How to Style a Small Apartment Without Making It Feel Crowded
A compact HDB flat in Tampines or a narrow condo in Bedok does not need heavy decoration to feel generous. The trick is to give each piece a clear job, preserve the route from the lift lobby to the front door, and use furniture that looks substantial without behaving like a storage unit. Scandinavian furniture works well here because pale timber, restrained profiles and useful proportions can make a 35 sqm studio or a 68 sqm two-bedroom flat feel composed rather than compressed.
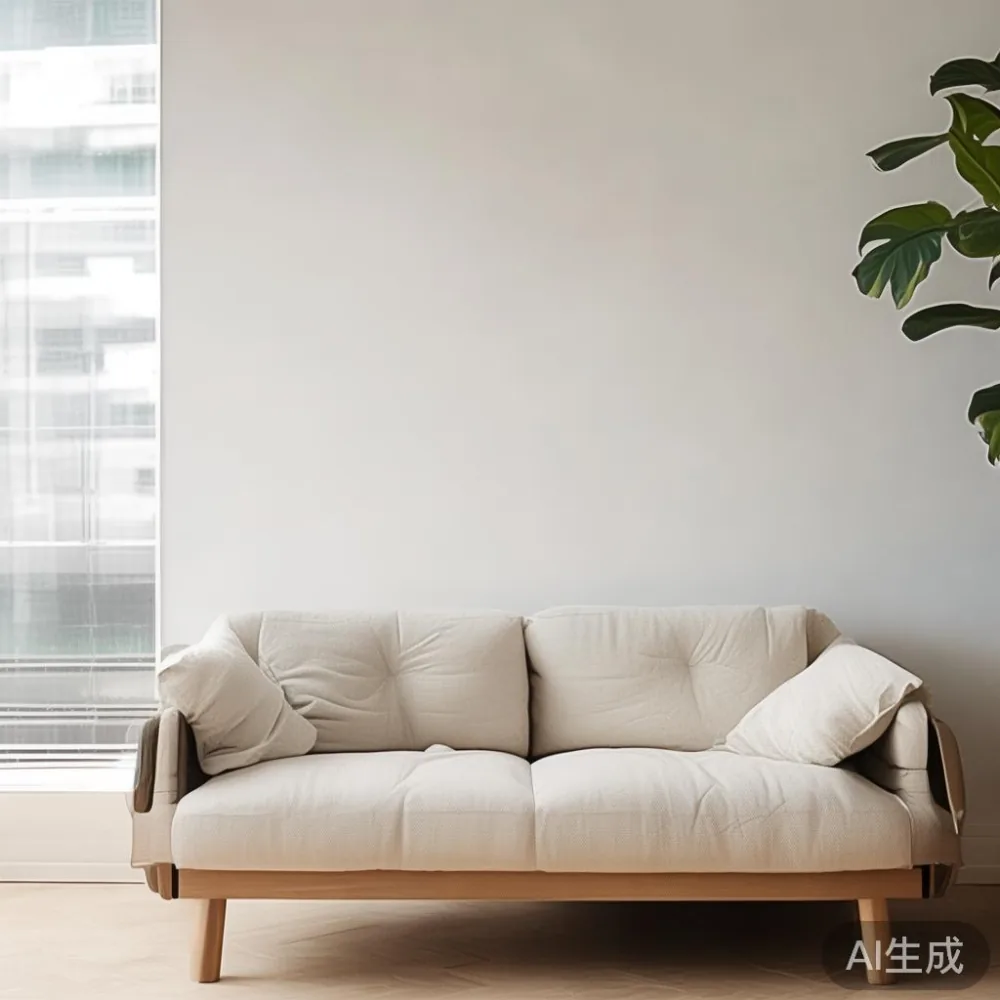
At MIDHILL, we make solid wood pieces around practical dimensions: dining tables with extendable tops, bed frames with slim frames, wardrobes with internal planning and nightstands with drawers that hold the things you actually reach for at night. These details matter more in Singapore than a dramatic catalogue image, where rooms can look 20% larger than they are.
How much space should you leave between the lift, corridor and front door?
Before buying furniture, measure the complete route into the home. A standard HDB corridor may be around 1.2–1.5 m wide, while a residential lift lobby can have a door opening of roughly 0.9 m. If a wardrobe is 62 cm deep, its delivery box must fit through the lift and turning space, with at least 5–10 cm of clearance for hand placement.
Record three measurements: the corridor width, the lift door width and the narrowest turn near your front door. Add the packaged dimensions rather than assuming the assembled dimensions will pass. A solid oak dining table may arrive in separate protected sections, but a marble table is usually delivered as one protected top. Ask for the carton dimensions, gross weight and delivery timing before choosing a large model.
Inside the flat, preserve a 75–90 cm route from the entrance to the kitchen whenever possible. In a Punggol studio, a console placed directly opposite the door can make the room feel like a hallway. Angling it against the long wall, or replacing it with a 32 cm deep slim console, keeps the sightline open. The goal is not emptiness at all costs; it is visual order.
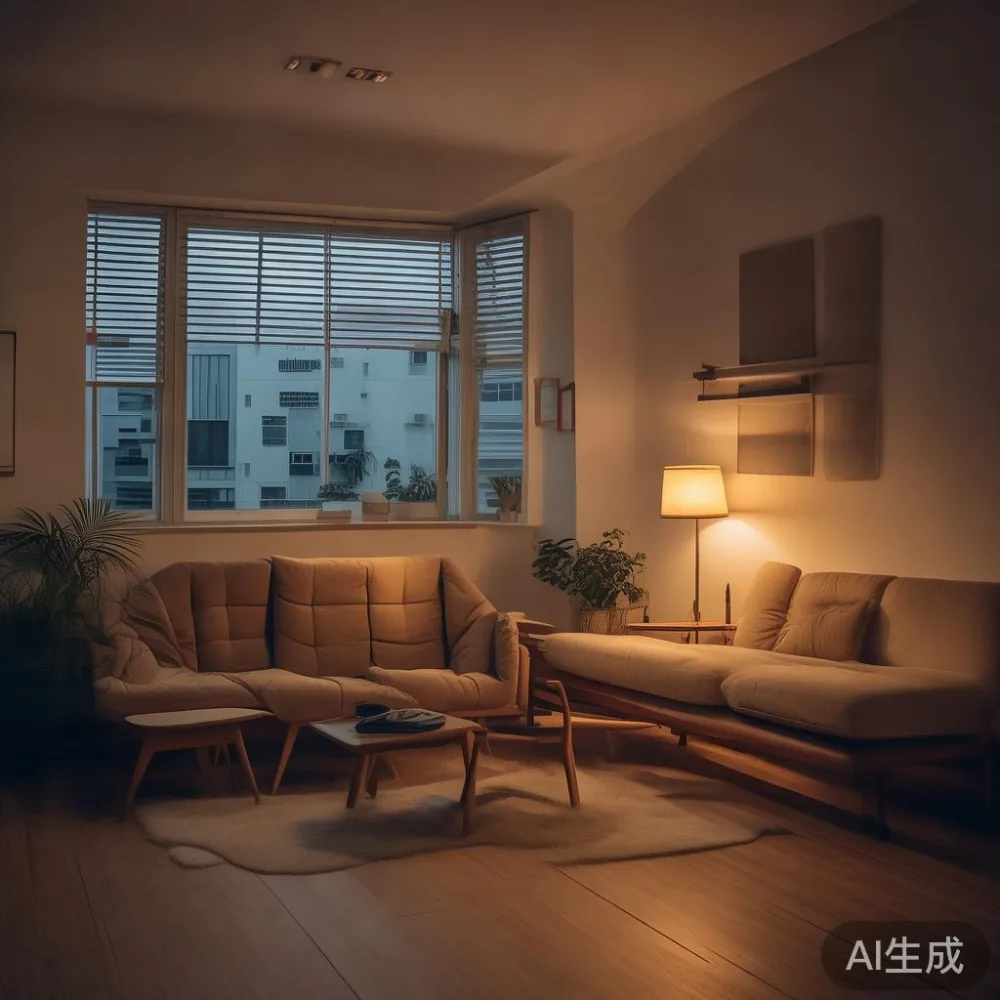
I visited a friend’s 42 sqm Bedok flat last month after she reorganised her living area. The sofa had been moved away from the wall, but the delivery carton had been left in the corridor for 6 days. The room felt smaller every time the door opened. Once we removed the box, grouped her books and shifted a 38 cm table by 12 cm, the same furniture looked much lighter. That experience reinforced something simple: clear circulation matters as much as furniture size.
What is the right scale for a sofa and dining table in a small apartment?
Choose furniture that fits the room rather than implying it belongs to a larger one. A small HDB living room may support a solid wood sofa with a width of 160–180 cm, provided the seat depth stays near 85–90 cm. A deeper 95–100 cm sofa feels luxurious in a showroom but can reduce the space behind it to less than 60 cm, which makes a normal coffee table awkward.
Allow about 38–45 cm between a sofa and dining table if the table is used as a secondary surface, or 75–90 cm for the main passage. A dining table around 100–120 cm long can comfortably seat 4 people in a compact flat. Round tables with diameters of 90–100 cm are useful near windows or in open-plan kitchens because they avoid a hard corner and need only about 60 cm of clearance at the sides.
For extension mechanisms, check the closed and open lengths rather than only the maximum. A table listed at 160 cm closed and 220 cm extended may suit a family of 4, but the extended section needs 60 cm of movement space and 60 cm at the ends for chairs. Test this with masking tape on the floor before ordering.
Scandinavian furniture should feel light in proportion, not flimsy in construction. An oak frame with tapered legs can expose more floor area than a blocky upholstered base. Low-profile seating around 78–82 cm high also leaves sightlines across the room. For a taller apartment, pair one grounded piece, such as a solid wood dining table, with lighter furniture around it to stop the room reading as a collection of unrelated objects.
How do you create depth without adding more furniture?
Use layering that does not consume much floor area. Place a 160 cm sofa against the longest usable wall, then add a 30–35 cm side table rather than a broad console. Hang a mirror with a width of 40–60 cm opposite a window or major light source. Mirrors can reflect daylight and make a compact room feel wider, but avoid applying decorative patterns that compete with the timber grain.
Window treatments should stay close to the wall or use a slim rail. Floor-to-ceiling curtains can visually swallow 10–15 cm on each side when stacked. In an east-facing Tampines flat, sheer panels diffuse the morning sun while a 140–160 cm blackout curtain handles the afternoon glare. The material matters more than elaborate styling: washable cotton-linen blends are practical in humid weather.
Light colours should be balanced with texture. Warm white walls, pale oak and oatmeal textiles create continuity, while 2–3 darker accents can establish structure. A black metal lamp, a charcoal tray and a deep green cushion are enough for a 25 sqm living area. Too many small accessories make the surfaces look busier, even if the furniture footprint is modest.
French light luxury can work in a small flat when it refers to refined detail rather than ornate excess. Think a slim solid wood bed frame, curved chair backs or a marble table with a restrained base. American light luxury is similarly compatible: comfortable proportions, tactile upholstery and useful storage. Post-modern light luxury offers a different route through cleaner geometry, asymmetric forms and warmer timber tones.
Where should a bed frame and wardrobe go in an HDB or condo bedroom?
Start with the bed because it dictates the remaining circulation. A standard queen mattress measures 152 cm wide by 191 cm long in Singapore, but the frame may be 160–170 cm wide and 200–215 cm long. Measure the bedroom, the fan projection and the position of the door before selecting the frame. Leave 60–70 cm along one side where possible for a person to walk and 45–60 cm at the foot for drawers or luggage.
A compact solid wood bed frame with a low headboard around 95–105 cm high can preserve more visual space than a tall upholstered wall. Under-bed drawers add useful storage without an extra cabinet, but they need 12–18 cm of height for bulky items. If the room is only 9 sqm, a slimmer frame and wall-mounted nightstand may be more effective than an oversized wardrobe.
For wardrobes, depth commonly ranges from 55–60 cm. A sliding-door model projects less into the room and works well opposite a bed, while hinged doors need clearance of about 60 cm when opened. In a 9–12 sqm bedroom, consider a wardrobe 150–180 cm wide with a mix of hanging rails, shelves and drawers. Make sure the handles can be gripped and that daily clothes sit between 90 and 160 cm above the floor.
If you are looking for ideas on how to style American bed in apartment layouts, begin with scale and function. An American-style upholstered bed can suit a 12–14 sqm room, but in a smaller HDB bedroom, exposed timber, a simple headboard and clean bedding usually create more breathing room. Pair the frame with a Modern light luxury nightstand that is only 35–45 cm wide, or install a 25–30 cm floating shelf if floor space is limited.
Wardrobe delivery also deserves attention. A large carcass may need to be assembled inside the room because a fully fitted unit cannot pass through a narrow lift. Check the lift’s maximum cab dimension, the corridor turning radius and the packaged weight. MIDHILL provides a 10-year structural warranty, but the delivery team still needs a viable route into the home.
How can I make a marble table feel appropriate rather than oversized?
A marble table can act as the visual anchor of a compact living room, but it should not become a barrier. A round marble table with a 70–80 cm diameter and a slim pedestal often works better than a rectangular top measuring 120 cm or more. It leaves more usable space around the edge and creates a natural place for 2 chairs in a dining zone or 3 stools near a kitchen counter.
Keep the rest of the room quiet. If the marble top has pronounced veining, choose solid wood pieces with a calm finish and simple upholstery. A solid wood dining table nearby may provide warmth without competing for attention. In a French light luxury composition, rounded edges, off-white walls and 2 polished metal details can balance the stone’s cool surface.
Do not forget the practical issues. Marble is heavy, so confirm the floor loading and delivery details, especially in older HDB blocks. Ask whether the top is supplied in one piece and how it is protected. A protective layer on the underside and careful lifting reduce the risk of chips, while coasters and a stable water ring limit stains.
For compact work areas, a small marble table can replace a bulky desk if the computer is light and the surface remains clear. Aim for at least 75 cm of leg clearance, or 60 cm where a compact chair is used. For most laptops, a 100–120 cm wide table with a depth of 50–60 cm is sufficient, leaving enough room for a lamp and charging cable.
How do you style a home office without turning the living room into a study?
A work corner needs a defined surface, not a complete office suite. A desk 100–120 cm wide and 55–60 cm deep can hold a monitor, keyboard and lamp, but a folding wall desk with a 90 cm width may suit a condo bedroom better. Place it beside a window rather than directly in front of it, and keep the chair zone within 70–90 cm of the desk.
Use vertical storage for papers and objects. Shelves installed 25–30 cm above the worktop keep the surface usable, while a 20 cm deep pegboard can hold headphones and bags. If guests regularly use the room, an Industrial for guest room setup is better kept elsewhere; a fold-down guest bed should also maintain a clear 60 cm passage when closed.
Scandinavian furniture makes home-working areas easier to integrate because a slim desk and simple shelving can look intentional rather than temporary. Keep colours to 3 main finishes: light timber, matte white and one darker accent. A 140 cm monitor and a 40 cm plant are not particularly space-saving, so choose screen size according to the desk, not only the image quality.
Cable management makes a major difference. A 120 cm cable tray beneath the desk can hold a power strip and several adapters. Use reusable cable ties, but do not route cords across walking areas. In a 32 sqm flat with a combined study and living zone, the desk should visually face the same direction as the sofa when the room is not in use.
What should you check before delivery?
Confirm the piece’s assembled and packaged dimensions, weight, finish and delivery window before payment. Singapore deliveries commonly require 5–10 working days for in-stock configurations, but made-to-order pieces may take 30–60 days. GST and any applicable service charges should be shown clearly in SGD.
For lift access, provide the block name, floor and lift number. For corridor access, state whether there are steps, sharp turns or a fire door that must be propped safely. The delivery crew should know whether the unit needs room assembly, and you should confirm that packaging can be removed without blocking the route for other residents.
Check the finish under the room’s lighting. Oak can shift from honey to pale grey depending on daylight, and a warm 2700K lamp may change its appearance at night. A 10-year structural warranty covers structural concerns, while surface care still matters. Use a damp cloth, wipe spills promptly and keep furniture away from air-conditioning vents that can dry timber too quickly.
Orders over US$350 qualify for free shipping under MIDHILL’s stated delivery policy, but international freight terms, duties and local charges should be confirmed for the destination. Singapore customers can return eligible items within 14 days, subject to the product condition and return terms. Solid wood, marble and upholstered items may have different handling requirements, so read the product page before arranging a return.
A small apartment feels spacious when each item has proportion, purpose and a place. Measure the route from the lift, choose a sofa that leaves 75 cm of movement, contain the dining area to 4 people and let one material carry the room’s character. If you are comparing for sale Modern light luxury furniture, check dimensions and access before finish, because a well-placed solid wood dining table or compact marble table will serve the room more effectively than a larger piece that compromises circulation.