Selecting Furniture Size for Singapore HDBs: A Scandinavian Approach
I spent the first weekend of last month at my colleague's new 4-room HDB flat in Punggol, watching two delivery men wrestle a 2.4-metre solid wood sofa through a corridor that, by my tape measure, ran exactly 1.2 metres wide. The lift door at their block was 0.9 m x 1.4 m, which is generous by Singapore Housing & Development Board standards, yet the sofa still had to come up on its side. They made it work because the frame was 8 cm narrower than the chair-lift clearance, and because the corners were chamfered. They also nearly did not buy the sofa at all, because every "scandinavian furniture" listing they had been comparing used metric dimensions that did not match HDB lift openings, stair landings, or the width of a corridor turn at Punggol Point LRT. The mistake they almost made is the mistake I want to help you avoid in this guide.
Most Singapore buyers measure their living room and stop there. They forget three checkpoints that decide whether the sofa, bed frame, dining table, wardrobe, and nightstand they order will physically arrive, fit through the door, and still leave walking space in a 30 sqm or 45 sqm flat. In Tampines, Bedok, and Punggol, where 4-room flats run roughly 90 sqm and 5-room flats run roughly 110 sqm, the living room alone is usually between 18 sqm and 28 sqm. That sounds generous until you realise you also need a 90 cm corridor, a TV wall of at least 1.6 m for a 55" set, and circulation space to the kitchen and balcony. This article walks through the exact measurements, weights, and price ranges (in SGD, inclusive of the 9% GST) that work in a typical HDB, and how a piece of MIDHILL scandinavian furniture - built in Foshan since 2008 and shipped from a factory with a 10-year structural warranty and free delivery on orders above US$350 - is sized for exactly this kind of tight, well-designed apartment.
What Are the Real Dimensions of an HDB Living Room in 2025?
Three reference numbers anchor every sizing decision in Singapore:
- Lift door (standard passenger lift): approximately 0.8 m to 0.9 m wide x 1.4 m to 1.8 m tall. Some newer Punggol blocks have wider 1.0 m doors, but never assume it.
- Corridor width inside the flat: 1.0 m to 1.2 m is common in 4-room and 5-room layouts. The turning radius at the front door and the kitchen arch is what kills most oversized pieces.
- Living room footprint: 3.6 m x 4.2 m (about 15 sqm) in a compact 4-room flat, up to 4.8 m x 5.6 m (about 27 sqm) in a premium 5-room flat in Bedok or Tampines.
I bring these numbers up first because every other dimension in this article is calculated against them. A 2.2 m solid wood sofa that weighs 95 kg is fine if your lift door is 0.9 m and your corridor is 1.1 m wide; the same sofa becomes a logistical problem if your corridor narrows to 0.95 m at the door hinge. Before you pick a model, measure the lift door of your block (the management office will tell you), the width of your front door (usually 0.9 m), and the narrowest point between the lift and your flat. A good rule is to keep every long side of any furniture piece at least 10 cm smaller than the smallest of those three numbers.
How Do You Pick a Sofa Size That Fits Both the Room and the Lift?
For a Singapore HDB, a 3-seater sofa between 1.9 m and 2.2 m wide is the practical ceiling. Anything longer starts to crowd the room and stops fitting through a 0.9 m lift without being turned on its side, which is possible but risky on a heavy solid wood frame. Here is a quick reference I have used for Tampines and Punggol projects:
- 2-seater (1.4 m to 1.6 m wide, depth 0.85 m): works in 18 sqm living rooms, leaves a 90 cm walkway.
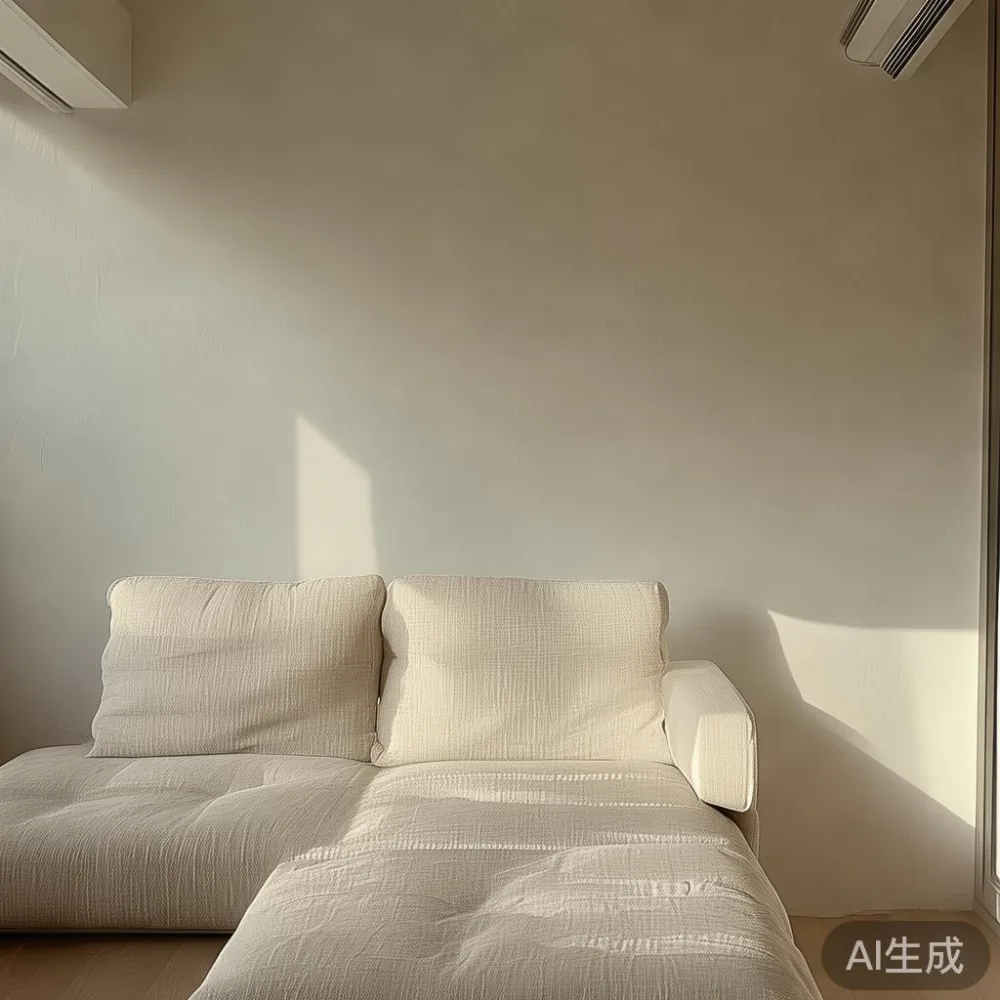
- 3-seater (1.9 m to 2.2 m wide, depth 0.9 m): works in 22-25 sqm rooms; the MIDHILL solid wood sofa in this size class ships at 78 kg to 92 kg depending on upholstery, which is manageable for two delivery staff using the lift only.
- L-shape (2.4 m x 1.6 m): only worth it if your living room is at least 4.5 m wide and you do not mind losing 1.2 m of usable floor.
When my colleague's sofa finally made it into the flat, the frame depth (0.88 m) plus the wall clearance of 10 cm and the front walkway of 75 cm left them with exactly 1.8 m of "open" floor for a coffee table and a TV console. That is the figure to remember: sofa depth + 10 cm back gap + 75 cm walking space + coffee table depth (0.5 m) + TV viewing distance (at least 2.0 m for a 55" TV) = your required room depth. In most HDBs that comes out to 4.2 m minimum, which a typical 5-room flat in Punggol just clears.
If you are choosing between an american sofa set design with deep 1.0 m cushions and a Nordic-profile sofa at 0.85 m deep, the Nordic profile almost always wins on a 4.2 m living room wall. The Japanese sofa vs Nordic sofa comparison usually comes down to this: a Japanese-style low-frame set sits 38 cm off the floor and frees up vertical sight lines, while a Nordic-frame piece sits 42-45 cm off the floor with a higher back that visually anchors the room. In a 2.7 m HDB ceiling, a 95 cm backrest keeps the room feeling open; anything taller starts to feel boxed in. For buyers planning a refresh in 2026, a number of buyers have asked me about the best Mid-century modern sofa for 2026, and the honest answer is that the most Mid-century silhouettes (tapered oak legs, 86 cm back, 0.95 m depth) often need a 25 sqm room to breathe. If your HDB is closer to 20 sqm, a slimmer Nordic 3-seater is the safer pick.
What Dining Table Size Works in a 4-Room HDB?
The dining area in a 4-room HDB is usually 2.4 m x 2.8 m, shared with the corridor to the kitchen. A 1.4 m x 0.8 m rectangular dining table seats four comfortably and leaves 60 cm of clearance on every side, which is the minimum for pulling out chairs without bumping the wall. A round 1.1 m table seats four in the same footprint and removes the corner-bump risk for kids, which is why I lean round for young families in Bedok. For six diners, you need a 1.8 m x 0.9 m table, and your dining zone really should be at least 3.2 m x 3.0 m. If you do not have that, a 1.4 m extendable table is the compromise that pays off.
Material weight matters here. A solid oak dining table for six weighs between 45 kg and 70 kg, and a marble table of the same size runs 95 kg to 140 kg. The marble version is gorgeous and matches French light luxury styling (more on that below), but you must check your floor loading and your lift weight limit. Most HDB passenger lifts are rated 630 kg to 1,000 kg, which is fine, but service lifts vary. Ask your Town Council. A dining table in solid ash at 1.6 m x 0.9 m, weighing 52 kg, will typically run from SGD 1,280 to SGD 1,850 inclusive of GST for a Scandinavian line, while an equivalent marble table starts around SGD 2,400 and can climb past SGD 4,800 for a Calacatta-look top.
What Size Bed Frame and Wardrobe Fits an HDB Master Bedroom?
HDB master bedrooms in a 4-room flat are typically 3.0 m x 3.4 m (about 10 sqm). A queen bed frame (1.5 m x 1.9 m) leaves 75 cm on each long side and 45 cm at the foot if you push it against a 2.6 m wall. A king (1.8 m x 2.0 m) needs at least 3.2 m of wall width, which most master bedrooms have, but only leaves 35-40 cm at the foot, so a king in a 4-room HDB is a real squeeze. If you want a king and you also want a wardrobe deeper than 0.55 m on the same wall, you will lose 1.0 m of circulation space, which is uncomfortable for two people getting dressed at the same time. The honest recommendation is queen + 0.6 m wardrobe, or king + 0.45 m sliding wardrobe.
Solid wood bed frames are heavier than engineered ones, but they last 15-20 years, which is why MIDHILL offers a 10-year structural warranty and lifetime refinishing on its Scandinavian line. A queen solid wood bed frame typically weighs 38 kg to 55 kg and ships flat-packed at 28 kg, which two people can carry through a 0.9 m lift. A king in the same line weighs 48 kg to 70 kg. Headboard height matters too: keep it under 1.1 m so it does not collide with a typical HDB window lintel at 1.2 m, and leave a 5 cm gap behind the headboard for airflow in Singapore's humidity.
For buyers who want a softer, more refined look, the question of how to style a European light luxury bed in apartment settings comes up a lot in our Singapore projects. The trick is restraint: one upholstered queen in pale linen, two nightstand pieces at 0.45 m wide, and a single brass reading lamp. Anything more starts to look crowded in a 10 sqm bedroom. If you want the European feel with American proportions, a slightly deeper mattress and a higher headboard (1.2 m) reads as post-modern light luxury without overwhelming the room. Buyers also ask about how to style a light luxury bed in bedroom spaces with HDB proportions, and the same principle applies: one statement piece, one texture contrast (linen + brushed brass or velvet + walnut), and negative space. The very best Italian light luxury bed for 2026 will often arrive in widths of 1.7 m to 1.9 m with a depth of 2.1 m, so check that your master bedroom wall can absorb that before falling in love with a photo online.
What About a TV Console, Coffee Table, and Marble Accents?
For a 55" TV on a typical HDB feature wall of 1.8 m to 2.4 m, a TV console between 1.6 m and 2.0 m wide, 0.4 m deep, and 45 cm tall works best. It centres the TV, leaves 15 cm on each side for a small plant or speaker, and does not overpower a Scandinavian wall palette. A 1.8 m MIDHILL TV console in solid ash at 0.4 m deep typically weighs 32 kg, which one person can move with a trolley. Marble tops add 12-18 kg, so a 1.8 m marble-top console lands at 44-50 kg and should be moved by two people.
For coffee tables, the math is simpler: keep it 5-10 cm lower than the sofa seat height (so 35-40 cm tall), 0.45-0.55 m deep, and 1.0-1.2 m long. In a 22 sqm living room, a 1.1 m x 0.55 m coffee table leaves a 40 cm walking lane on all sides. A round marble table at 0.8 m diameter is a favourite for smaller HDB living rooms in Tampines because the curve softens the rectangular geometry of the room and there are no corners to bruise a shin at night.
Will the Furniture Actually Fit Through the Lift and Corridor?
This is the question that determines whether a 3-week delivery from Foshan ends in joy or in a return trip. Three checkpoints, in order:
- Lift door (W x H): measure the clear opening, not the frame. Standard is 0.9 m x 1.4 m. Anything taller than 1.4 m and wider than 0.85 m may need to be tilted, which is fine for a solid wood sofa but risky for a marble table top.
- Corridor from lift to front door: most HDB common corridors are 1.5 m wide, but at the door of your unit, the corridor can narrow to 1.1 m because of the refuse chute or pipe riser. Measure at floor level.
- Front door and any 90-degree turn inside the flat: HDB front doors are typically 0.9 m wide and 2.1 m tall. A queen bed frame flat-packed at 28 kg fits through easily; an assembled 1.8 m wardrobe will not.
MIDHILL ships flat-packed where possible and uses vacuum-compressed upholstery, which is why their delivery crew handles almost every Tampines and Punggol block without needing a service lift. For larger pieces, a pre-delivery site survey (free for orders above US$350, which is roughly SGD 480) lets the team flag any lift or corridor problem 7-10 days before dispatch. Allow 25-35 days from Foshan to Singapore door, plus 3-5 working days for local last-mile delivery. The 14-day return window starts the day the goods arrive, so do not unpack the nightstand until you have measured its placement in the bedroom.
How Do You Plan a Cohesive Scandinavian Look Without Overcrowding the Room?
Scandinavian furniture is built around three rules that suit HDB living rooms unusually well: light woods (ash, oak, birch), low profiles, and honest proportions. If you mix those rules with one accent material - a marble table, a brass lamp, a velvet chair - you can move between clean Nordic and a touch of French light luxury or American light luxury without losing the airy feeling. Post-modern light luxury works in HDBs too, as long as you keep it to one piece per room: an arched mirror, a fluted sideboard, or a curved-back reading chair.
Here is a tight palette that has worked in three Tampines 5-room flats I have visited this year: solid ash sofa in stone-grey linen, 1.4 m round marble coffee table, 1.6 m x 0.9 m solid ash dining table, queen solid wood bed frame in natural oak, two 0.45 m nightstands, 1.8 m TV console, and a 1.8 m sliding wardrobe. Total floor footprint of furniture: roughly 9 sqm, which leaves 16-19 sqm of clear floor in a 27 sqm living room or 10 sqm master bedroom. That is the breathing room that makes a Scandinavian HDB feel calm rather than cramped. Stick to it, and you will avoid the worst furniture mistake Singapore buyers make: buying five large pieces that each looked fine online and collectively choked the room.