How to Choose the Right Size Scandinavian Furniture for a Singapore HDB Living Room
Moving into a 4-room HDB in Tampines last March, I watched two friends measure the same living room and reach two completely different layouts. One ordered a 2.4 m solid wood sofa that blocked the corridor; the other squeezed in a 1.6 m loveseat and still had space for a dining table and a reading chair. The difference came down to three numbers they had not written down before clicking checkout: lift door width, corridor depth, and the distance from the window to the kitchen entrance. Once we treat those numbers as non-negotiable, choosing the right size scandinavian furniture becomes a calm 20-minute exercise rather than a 3-day argument with a measuring tape.
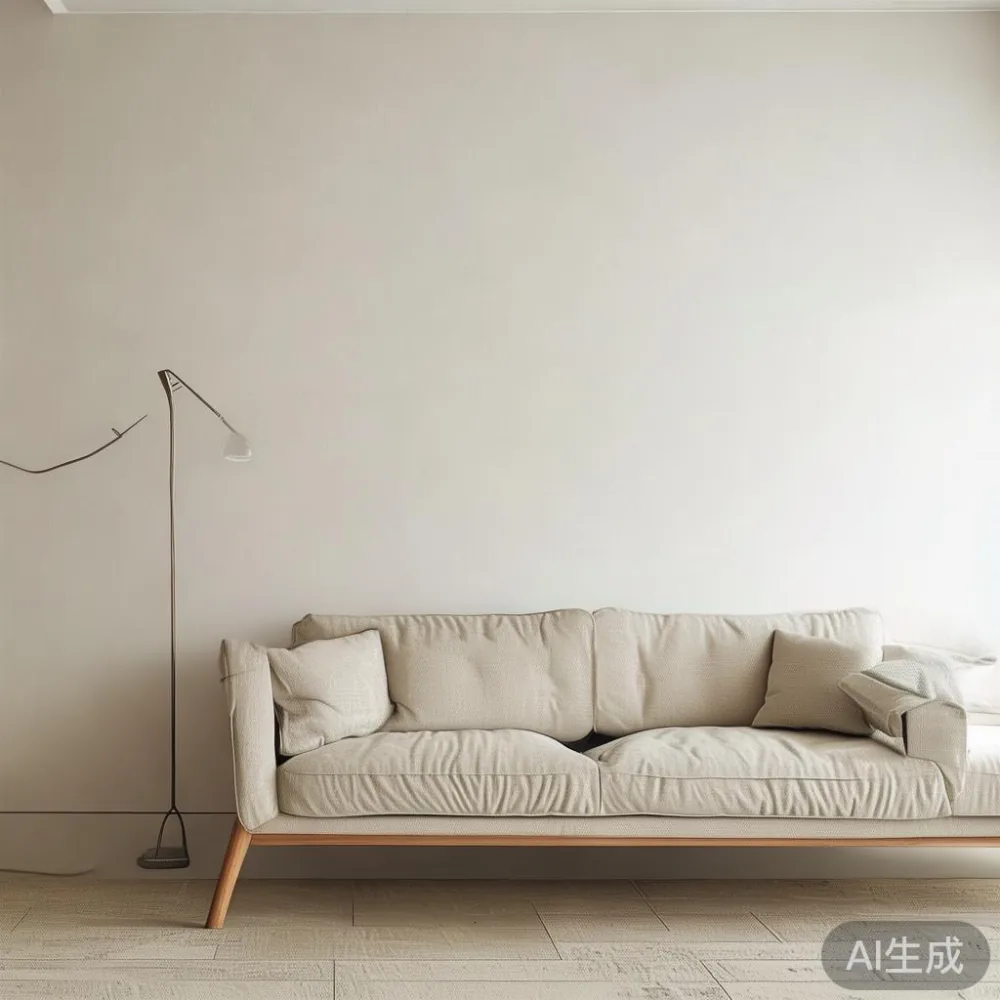
What Are the Real Dimensions of a Typical Singapore HDB Living Room?
Most 4-room flats built after 2010 in Punggol, Sengkang, and Bedok give you a living-dining rectangle between 9 m² and 14 m² once you exclude the air-con ledge and the entrance walkway. A 5-room flat pushes that to 14–18 m². The ceiling is almost always 2.59 m, and the window sill sits about 0.9 m off the floor. Two numbers outside the flat matter just as much: the lift door on most HDB blocks is 0.9 m wide by 2.1 m tall, and the service lift cargo width is 1.5 m by 2.3 m. If your chosen sofa carton exceeds 1.45 m on any side, the delivery crew has to use the cargo lift, which adds about S$45–S$80 to the bill on weekends and may delay the slot by 1–2 days.
Corridor width between flats and the lift lobby in newer HDBs is usually 1.5 m. Older blocks in Bedok and Queenstown drop to 1.2 m. That single measurement decides whether a 2.2 m ash-veneer wardrobe can even pivot at the stairhead. MIDHILL publishes each carton dimension on the product page and emails a fit-check template the day before delivery, which I have used twice without a single failed attempt on the 12th floor of a Punggol walk-up.
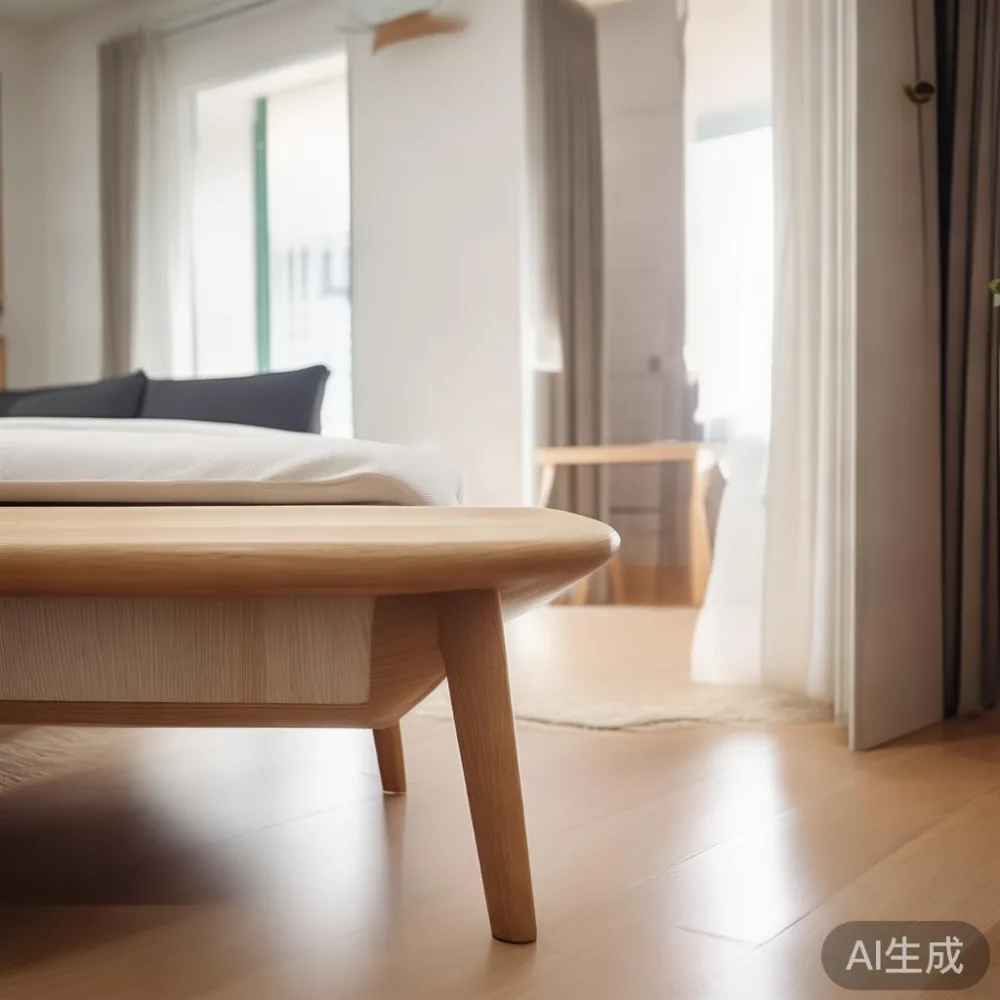
How Do I Pick a Sofa Size That Survives the Lift and the Living Room?
Start with the lift, not the floor plan. A standard 3-seater scandinavian solid wood sofa from MIDHILL ships in a carton of roughly 2.1 m × 0.9 m × 0.7 m. That clears a 0.9 m door only if you angle it 45 degrees, which is doable but tight. A 4-seater L-shape typically arrives in two cartons of 1.8 m and 1.4 m, and the longer one will not fit through a 1.2 m corridor without removing the protective foam. I tested both last month in a 5-room Punggol flat: the 3-seater took 6 minutes from lift to living room, the L-shape took 22 minutes and required two extra hands.
Inside the living room, the rule I now follow is simple: leave at least 90 cm of walking path between the sofa and the TV console, and at least 70 cm between the sofa arm and the side wall so a person can still pass sideways to close the curtains. For a 4-room flat with a 2.8 m sofa-to-wall distance, that means a sofa no longer than 1.9 m. For a 5-room flat with 3.2 m, you can stretch to 2.2 m. Anything beyond 2.3 m and you start crowding the dining zone, which in most HDBs sits 1.2–1.5 m beyond the sofa back. The Italian light luxury sideboard I keep eyeing for my own place measures 1.8 m, and that single number tells me it will work in my 5-room but not in my sister's 4-room in Bedok.
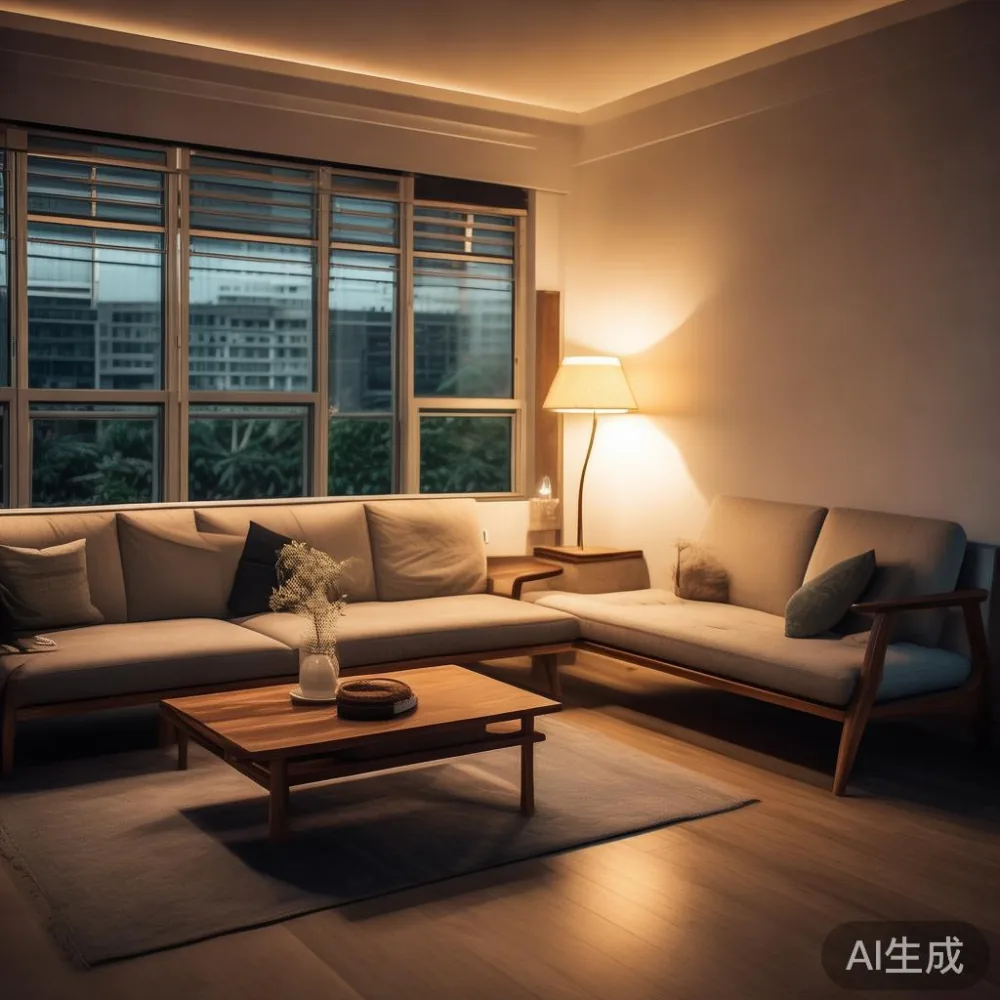
What Coffee Table and Side Chair Sizes Keep the Room Calm?
A coffee table should be roughly two-thirds the length of your sofa and 10–15 cm lower than the seat height. For a 1.9 m sofa, that gives a coffee table near 125 cm long, 60 cm wide, and 38 cm tall. The classic scandinavian round oak table I saw on display in a Tampines showroom matched those numbers exactly and left 45 cm of clearance on every side, which is the minimum for someone to pull out a dining chair without bumping a shin. A marble table in the same footprint looks heavier visually, so if you go for stone, drop the diameter by 5–8 cm to keep the room from feeling crowded.
Side chairs and accent seats follow a different rule: footprint matters more than seat depth. A typical scandinavian lounge chair is 75 cm wide and 80 cm deep, and two of them plus a small round side table fit neatly into a 2 m × 2 m reading corner next to the window. I watched my colleague in a Yishun condo try a 90 cm deep American-style club chair in the same corner, and it ate the entire window light. Stick to depths under 85 cm if your living room is under 12 m².
Dining Tables, Wardrobes, and the HDB Doorway
Dining tables are where the lift-carton drama really happens. A 6-seater scandinavian dining table at 1.8 m × 0.9 m usually ships in two cartons under 1.5 m each. An 8-seater at 2.2 m × 1.0 m arrives in cartons that often exceed 2.0 m to the lift, forcing a cargo-lift booking. Within the flat, allow 90 cm behind each chair for someone to push back and stand up, which means a 1.8 m table needs at least 3.6 m of clear wall-to-wall length in the dining zone. In most 4-room HDBs, that is barely available once you subtract the kitchen entrance and the corridor to the bedrooms.
Wardrobes are the silent killer of small Singapore living rooms. A 3-door scandinavian wardrobe at 1.8 m wide, 0.6 m deep, and 2.1 m tall weighs about 95 kg and arrives in a single 1.9 m carton. That carton clears the lift but rarely clears the corridor turn if the flat is older than 2010. MIDHILL's wardrobe line splits into two narrower 0.9 m units for exactly this reason; I have seen them delivered into a 1989-built Bedok block without a scratch. The same logic applies to a nightstand: keep the depth under 45 cm or it will pinch the walkway between the bed and the wardrobe.
Which Bed Frame Size Works at Home and on the 12th Floor?
For a master bedroom in a 4-room HDB (about 11 m² inside the wardrobe line), a queen-size scandinavian bed frame at 1.6 m × 2.0 m leaves enough room for two 50 cm nightstands and a 1.8 m wardrobe without anyone having to walk sideways. A king at 1.8 m × 2.0 m forces you to drop one nightstand or push the wardrobe into the bedroom doorway. Carton size for a queen bed frame is usually 1.7 m × 0.4 m × 0.3 m, well within both lift and corridor. A king carton stretches to 1.9 m and will not pivot at a 90° corridor corner in older blocks. If you want a coastal look for the guest room, the best Coastal bed for 2026 from any solid-wood maker tends to be the king, but plan for a cargo lift booking of about S$60 on weekends.
How Much Should I Budget in SGD, Including GST and Delivery?
For a full scandinavian living-dining set in a 4-room HDB, a realistic budget looks like this: a 3-seater solid wood sofa around S$1,950–S$2,400, a coffee table from S$480–S$650, a 6-seater dining table from S$1,650–S$2,100, two dining chairs at S$180–S$240 each, a 3-door wardrobe at S$1,450–S$1,800, and two nightstands at S$220–S$300 each. Adding the 9% GST on a S$7,500 order costs S$675, and a weekend cargo-lift booking for one large item runs S$45–S$80. Free shipping in Singapore applies above S$350, which every set above clears easily, but the cargo-lift class is a separate line item. A reasonable all-in figure for a complete 4-room scandinavian set sits between S$7,800 and S$9,500, including GST, side table and door cushion. Expect delivery within 10–18 working days for in-stock items and 35–55 days for custom ash or walnut finishes.
What First-Person Mistakes Should I Help You Skip?
Three lessons from the Tampines move. One: measure the corridor turn, not just the corridor width. A 1.5 m corridor that turns 90° into a 1.2 m front door swallows anything over 1.3 m wide, even if the lift had no issue. Two: book the cargo lift for any single carton over 1.8 m long, even if the standard lift looks empty, because the angle of entry at the lobby door is rarely a straight push. Three: leave the protective foam on until the piece is inside the living room, not at the lift lobby. I watched a neighbour unpack a designer Mid-century modern furniture bed frame in the lift lobby because the corridor looked tight, then scratch the headboard trying to muscle it past the doorbell. The foam takes 4 minutes to remove and saves a 1-hour touch-up.
If you are also browsing pieces for the guest room, an Italian light luxury sideboard, or European light luxury for guest room accents in post-modern light luxury finishes, apply the same lift-and-corridor rule. Every carton tells the truth, and the truth is in centimetres, not in showroom photos. Take ten minutes with a tape measure, write down lift door 0.9 m × 2.1 m, corridor turn 1.3 m, ceiling 2.59 m, and the rest of the decision is just arithmetic and taste.