How to Choose the Right-Size Scandinavian Furniture for a Singapore HDB Living Room
A Singapore HDB living room may look generous in a property listing, but its usable proportions depend on the building, the lift, and the corridor outside the unit. A 220 cm sofa can look comfortable in a show flat and still crowd a compact Tampines flat once the coffee table, television console, air-conditioning unit, and circulation path are added. Choosing the right size is therefore less about following a design trend and more about measuring the space in centimetres.
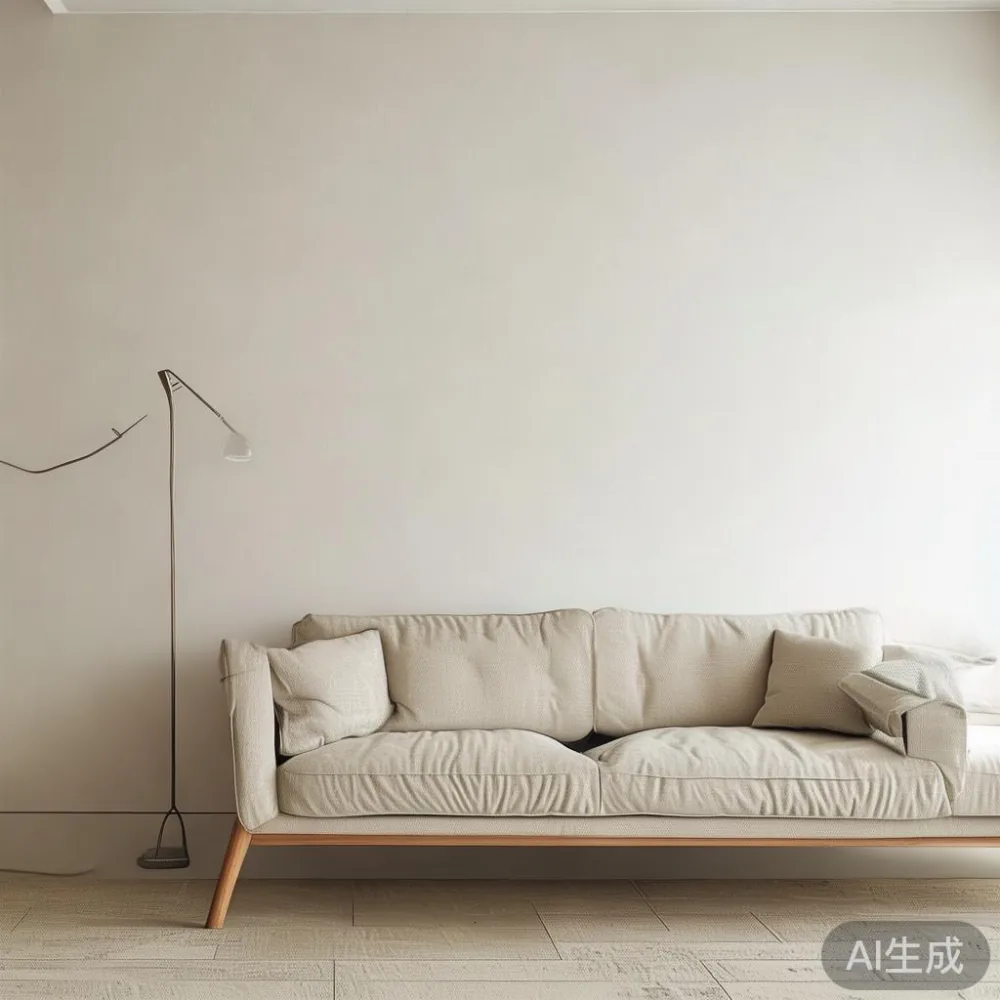
Scandinavian furniture works well in Singapore because pale timber, restrained forms, and practical layouts can make a room feel lighter. Yet Scandinavian styling does not mean placing every piece against a wall. For an HDB living room, the correct dimensions must preserve movement from the entrance door to the balcony, while giving the sofa, dining table, and occasional chair a clear place to sit.
For premium planning guidance and the available dimensions, I would start with the Mid-century modern dining table, then check the delivery route before making a final purchase. Singapore’s HDB corridors and older condo lifts can be more restrictive than the room itself, so furniture access deserves the same attention as visual balance.
How do you measure a Singapore HDB living room correctly?
Begin with a floor plan, but verify the room with a tape measure. Record the wall-to-wall length, the two opposing widths, the ceiling height, and the positions of doors, windows, radiators, power outlets, and air-conditioning vents. A nominal “large” living room might measure 420 × 330 cm, while a rectangular one could be 510 × 300 cm. The first may feel square and intimate; the second may allow longer furniture but leave narrow side passages.
Mark the door swing on the floor. A main entrance door often needs about 90 cm of clear movement, while a balcony door may require the same. Leave at least 75–90 cm between major furniture pieces for an adult to walk through comfortably. If the room has a dining zone, allow 90–110 cm behind dining chairs and 75–90 cm along the main route to the kitchen or balcony.
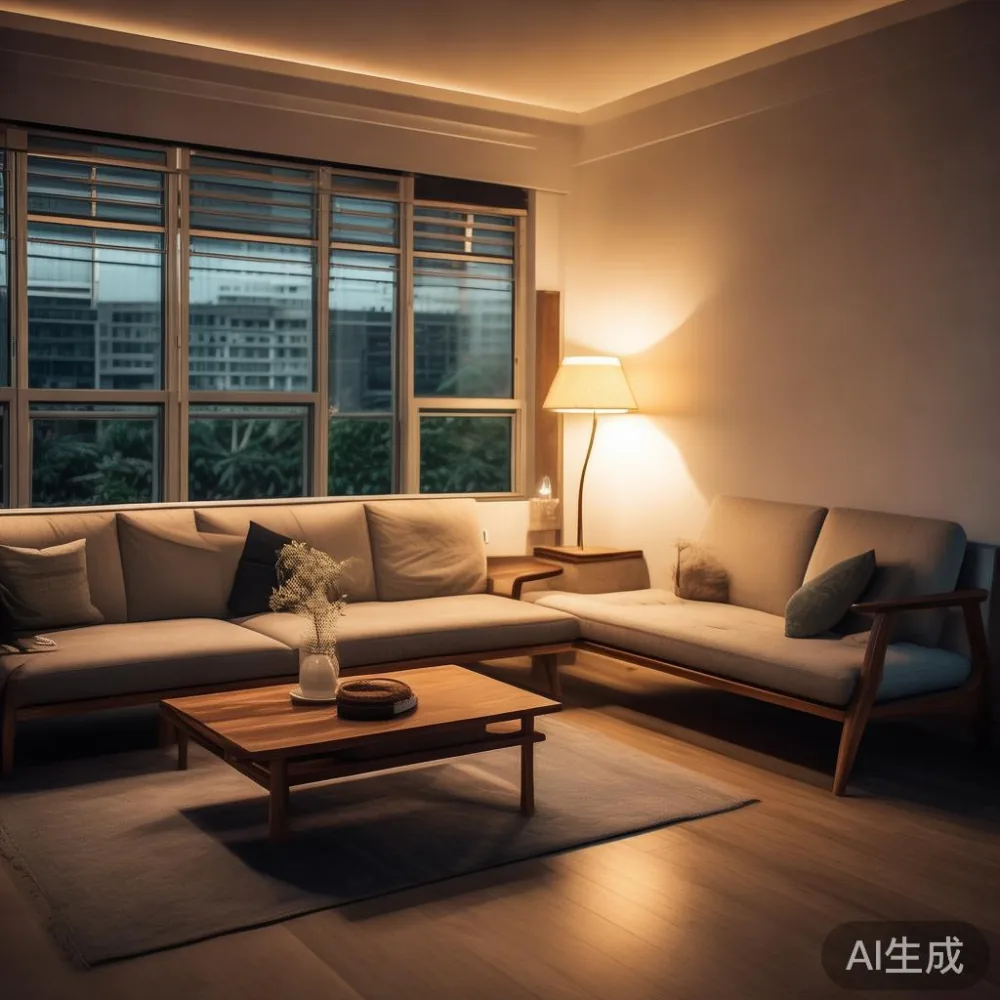
Next, note the actual usable width beside the television. A console measuring 180–220 cm is practical for a 120–140 cm television, but a 240 cm wall may already contain an air-conditioning unit and a flush ceiling. Buying a 200 cm console does not automatically solve the layout: measure the clear opening below the air conditioner and check whether the cable route can be concealed without drilling into a protected water pipe.
I tested this approach during a site visit in a HDB flat in Bedok last month. The client had initially planned a 230 cm sofa, but the balcony door reduced the usable length to 396 cm. We used masking tape on the floor to mark a 205 cm sofa, 100 cm coffee table, and 38 cm side table. The 205 cm sofa preserved a 76 cm route to the balcony and looked less compressed than the larger model. Tape costs less than a wrong delivery and takes only 15 minutes to arrange.
What sofa size fits a compact HDB living room?
For a straight three-seat sofa, most compact Singapore homes work best with a width of 180–210 cm and a depth of 85–95 cm. A two-seat option usually falls between 150–175 cm, while a four-seat model can reach 220–250 cm. Depth matters more than many buyers expect: add the sofa depth to the coffee-table length to calculate the main sitting zone. A 200 cm sofa with a 95 cm depth and a 90 cm coffee table require roughly 285 cm before the television wall is included.
A solid wood sofa may have a visible timber base or arms rather than an upholstered plinth. Check the total dimensions, including the arm projection and the space needed to clean beneath it. If delivery men need to tilt the sofa through a doorway, make sure its packaged height can clear the lift opening and corridor corners.
For compact scandinavian furniture layouts, a 190–205 cm three-seat sofa gives two adults and one child a usable platform without overwhelming a 330 cm-wide room. A chaise section can extend the footprint by 150–170 cm, so it should not be selected until the balcony route has been measured. Pair the sofa with a coffee table 90–110 cm long and 55–65 cm deep. This creates a 35–45 cm reach from the central seat, close enough for a cup or remote control.
Scandinavian furniture also benefits from a smaller number of larger objects. Instead of a 220 cm sofa plus three occasional seats, consider one 200 cm sofa and a movable 45–55 cm accent chair. A French provincial accent chair adds French light luxury through its shaped arms and gentle curves, but its placement should not reduce the route beside the sofa to less than 75 cm.
How large should a dining table be for four to six people?
A four-person dining area requires a table of approximately 120–140 cm long and 80–90 cm wide. For six diners, choose 160–180 cm by 85–95 cm, provided the surrounding room allows chairs to be pulled back. Allow 60–75 cm per place for comfortable movement, and leave at least 90 cm from the table edge to a wall, cabinet, or open doorway.
The Mid-century modern dining table is useful in this context because a rounded or softened rectangular top can improve movement in an HDB living area. However, a round table of 110–120 cm diameter can seat four people with less corner congestion than a small rectangular table. It also creates a natural focal point without adding visual weight, which suits Scandinavian furniture in a neutral room.
Do not forget the table base. A pedestal may reduce the space needed by chairs, while four legs require more clearance for knees. Confirm that the tabletop is at least 72–75 cm high, that chairs can slide beneath it by at least 20 cm, and that the proposed marble table surface has adequate support. If you are comparing a marble table with solid wood, account for the visual difference: a pale timber base makes a stone top feel more Scandinavian, while darker wood introduces an American light luxury character.
For a 330 cm-wide room, keep the dining table under 160 cm if it shares space with the sofa. A 180 cm table may work in a 450 cm-wide open-plan area, but only if the television zone and balcony route remain clear. Clearances of 75 cm at the ends and 90 cm at the sides are sensible targets.
Will a wardrobe, nightstand, or dressing table fit beside the bedroom?
Singapore HDB bedrooms often combine a bed, wardrobe, and study desk within a relatively narrow envelope. The bed should have 60 cm of free space on at least one side and 90 cm at the foot where possible. A queen bed is commonly 152 × 190 cm in Singapore, but the mattress itself may be 5–8 cm wider because of the frame. Measure the mattress, headboard, and side rails rather than relying on the bed’s product label.
A sliding-door wardrobe can be more suitable than an outward-opening model in a room where the opposite wall is close. A 180 cm sliding wardrobe may project only 55–62 cm into the room, while hinged doors of the same width can require about 90 cm of swing space. If you are working out how to style European wardrobe in bedroom, begin with the opening mechanism and then plan the handles, mirror, lighting, and nearby furniture.
A nightstand should generally be 40–55 cm wide and 45–60 cm deep, with its top close to mattress height. A Modern light luxury dressing table can provide a useful 100–130 cm surface in place of a bulky vanity. Place it where it does not interrupt the wardrobe door or bed access, and keep it at least 45 cm from the bed if the floor space is limited.
The wardrobe also needs a delivery plan. HDB service or passenger lifts may have internal dimensions of roughly 100 × 120 cm, with doors around 80–90 cm wide, but building-specific measurements vary. A 190 cm tall wardrobe may have to be delivered in two sections and assembled inside the bedroom. Check the lift height, corridor turns, and threshold height before ordering.
Can large furniture pass through the HDB lift and corridor?
Measure three points: the lift door, the lift interior, and the narrowest corridor turn. The lift’s rated load can also affect the delivery method, especially for a dense solid wood dining table. A rectangular table may fit diagonally in the lift but become difficult to rotate after entering the corridor.
Record the lift door width, internal length, internal width, and internal height in centimetres. Add at least 10 cm of working margin where possible. Photograph the route on the correct floor, noting any fire hose reels, ceiling pipes, and sharp turns. Do not assume that a staircase is available: walking a table down several flights can damage both the furniture and the building.
MIDHILL provides delivery guidance, and its Singapore purchases can include GST in the displayed price at checkout. The company’s 10-year structural warranty applies to qualifying products, while lifetime refinishing is a separate service rather than automatic coverage for every surface. For buyers comparing cheap European light luxury furniture, the total cost should include GST, delivery, assembly, and any stair-carry surcharge. Although a lower item price may appear attractive, replacement after a blocked delivery is rarely economical.
The phrase cheap European light luxury furniture describes a style and price search, not a reason to overlook access. If a 220 cm dining table exceeds the lift by 6 cm, it may need to be disassembled. If the solid wood construction prevents that, choose another size. MIDHILL’s free shipping threshold of US$350 may apply to eligible international orders, while Singapore delivery terms should be confirmed directly, so keep the local cost and timing in view.
How should I calculate clearance around scandinavian furniture?
Use three practical rules: 75–90 cm for a main walking route, 45–60 cm between the sofa and coffee table, and 30–45 cm between a bed and a wall where the side is not used as a passage. These are planning targets rather than universal building rules. If a route is narrower, keep it short and visually unobstructed, and avoid placing an open cabinet door across it.
For the living room, draw the largest rug that will fit before buying the coffee table. A rug extending 20–30 cm beyond the front legs of the sofa visually connects the seating group. Under a dining table, leave 55–75 cm of rug around the sides so the chairs remain on it when pulled out. This is a post-modern light luxury approach: clean geometry, restrained materials, and one carefully proportioned detail.
Use Scandinavian furniture as a guide to proportion, not as a licence to fill every wall. In an HDB living room of 330 cm width, one 200 cm sofa and a 90 cm coffee table may create enough furniture for daily use. Adding a 120 cm sideboard could turn the room into a storage corridor. If storage is required, use a 30–35 cm deep console and allow its doors to open away from the main route.
Light also changes the perceived size. Pale walls, a 160–200 cm mirror, and warm 2700–3000K lamps can reflect space, but furniture dimensions still control usability. Avoid placing a large mirror opposite a balcony window if glare becomes a problem. Scandinavian furniture often looks most balanced when the largest item is not also the lightest; a solid wood sofa base, for instance, can anchor an airy room without creating a heavy impression.
What are the hidden costs and delivery timelines in Singapore?
Compare the full landed price in SGD, including GST, white-glove delivery, assembly, and stair access. A table priced at SGD 1,290 may become SGD 1,455 after 9% GST. Add SGD 80–160 for an upper-floor delivery if the lift cannot handle the packed item, and confirm whether the quoted assembly covers both the furniture and packaging removal.
Allow roughly 7–21 delivery days for standard in-stock furniture, although production schedules, peak periods, and made-to-order pieces can extend the period. Do not plan a major gathering around a delivery with no buffer; reserve a 5–7 day margin. Check the tracking message and arrange access for at least a 30-minute delivery window, especially in older HDB blocks with parking restrictions.
Some online offers exclude GST or use a threshold that encourages unnecessary orders. Ask for a written quote with the product dimensions, packaged dimensions, Singapore delivery charge, GST, and return terms. MIDHILL offers a 14-day return period under its stated conditions, so read the product description before ordering a made-to-order dining table or upholstered solid wood sofa.
“Best European light luxury furniture” is a difficult comparison because appearance is personal and construction details differ. Look for solid wood species, joint methods, finish coverage, hardware quality, and clear warranty terms rather than judging by the largest catalogue number. Scandinavian furniture can include solid timber, veneer, metal, or mixed materials, so the material label should identify the main frame and surface accurately.
How can you test the layout before spending SGD 1,000 or more?
Create a scaled drawing or use a free room-planning application. Enter the measured walls, doors, windows, and fixed services. Add each furniture rectangle at its true size, then try to walk the main route on the plan. A layout that works on paper can fail at the entry, so use painter’s tape on the floor for the final test.
For a sofa, mark the width and depth with tape and sit in different positions. For the dining table, place chair templates at each setting and simulate pulling them back. For the wardrobe, use cardboard to represent the door sweep. This simple exercise takes 45–60 minutes and can prevent several weeks of uncertainty.
Then compare scale through your phone camera. A camera placed at the doorway shows whether the sofa blocks the balcony or appears too small for the wall. Take one image with the taped layout and one without it. This visual check is especially helpful when choosing Scandinavian furniture for a room photographed mainly for property listings.
Finally, review the product with measurements supplied, not only the styled photograph. Check the assembled dimensions, the frame material, the surface finish, the drawer or door clearance, and the packaged size. If the piece is right for the room but not the access route, ask about an assembled or sectional configuration before placing the order.
What size should I choose for my Singapore home?
For a typical compact HDB living room measuring about 420 × 330 cm, start with a straight sofa no longer than 200–210 cm, a coffee table around 90–110 cm, and a dining table of 140–160 cm for four people. Preserve a 75–90 cm route to the balcony, keep the television console below 180–200 cm unless the wall genuinely allows more, and avoid oversized chaise units.
For larger 480–540 cm open-plan living and dining areas, a 220–240 cm sofa or a 180 cm dining table may work, provided both circulation and chair-clearance zones are maintained. The decisive factor is not whether the flat is called large, medium, or executive. It is the measured room, door position, lift, corridor, and number of people using the space.
Choose Scandinavian furniture in coherent groups rather than isolated pieces: align the sofa and console to the television wall, centre the dining table within its own clear zone, and keep the coffee table close enough for use without closing the walkway. Light luxury comes from accurate spacing, tactile materials, and careful detailing, not from filling the room with more furniture.
Before payment, make a delivery note with 8 key numbers: room length, room width, sofa width, sofa depth, coffee-table length, lift-door width, lift-cabinet depth, and the narrowest corridor measurement. Add the desired delivery date and the assembly requirement. This turns a subjective shopping decision into a measured plan for a home that will feel comfortable every day.