Optimizing Furniture Sizes in Singapore HDBs
A Singapore living room can look generous on a floor plan and still feel crowded once a solid wood sofa, dining table, coffee table and storage units are placed inside it. The usual mistakes are easy to predict: a 220 cm sofa against a 260 cm wall, a dining table that blocks the corridor, or a cabinet that cannot turn through the lift lobby. Correct sizing is therefore less about following a showroom trend and more about measuring the route from the flat’s front door to its final position.
For residents in Tampines, Bedok and Punggol, access deserves particular attention. A Bloor HDB lift may provide a car-door opening of roughly 90 cm, while a passenger lift can be narrower, around 80–90 cm. Lift interiors may be approximately 110–140 cm deep, with corridor widths often near 120–150 cm. Actual building measurements should always be checked with the management office. A table with 180 cm legs that fits the room can still fail at the lift entrance.
MIDHILL designs Scandinavian furniture around practical residential dimensions, with solid timber construction, restrained profiles and finishes suited to humid tropical conditions. The aim is not to fill every square metre. A room with clear circulation routes and balanced furniture proportions usually feels larger than one packed with oversized pieces.
What should you measure before ordering a living room set?
Begin with the room, but document the entire delivery path. Measure the length and width of the living room at its widest point, then note the ceiling height, skirting, window recesses and any projecting air-conditioning ledges. For HDB flats, a typical living room might be approximately 3.2 by 4.5 m, although three-room, four-room and newer Bloor layouts vary considerably. Condo interiors can be more compact, especially where the kitchen or balcony entrance is integrated into the living space.
Next, measure the front door, corridor turns, lift doors and lift cabin. Record every narrowest point rather than estimating from a standard floor plan. For instance, a 105 cm corridor with a 90 cm lift opening means a 95 cm wide sofa arm may pass through the door but could still be difficult to rotate in a tight junction. Keep packaging included in the calculation: protective foam, carton boards and corner guards can add 2–8 cm around a piece.
I tested this process last month while visiting a friend’s three-room flat in Tampines. Her proposed 240 cm sofa looked reasonable in the property showroom, but the lift lobby had a right-angle turn and only 118 cm of clear width. We brought in a 185 cm tape measure, checked the carton dimensions, and selected a 198 cm model with removable legs. It fitted through the lift and along the corridor. The same trip also showed why a marble table needs an especially careful check: even a compact 90 cm round marble table can be heavy, with some designs weighing 35–60 kg, so carrying components and positioning them safely matter as much as the footprint.
Use scaled paper rectangles to test the arrangement before purchase. Cut the room to 1 cm accuracy, draw the sofa, coffee table and dining chairs, and leave a main route of at least 75–90 cm where possible. Near a balcony doorway, aim for about 80 cm. Keep at least 30 cm between major furniture and curtains, and allow 40–60 cm behind a sofa that requires access for cleaning or moving.
How large should a solid wood sofa be for an HDB living room?
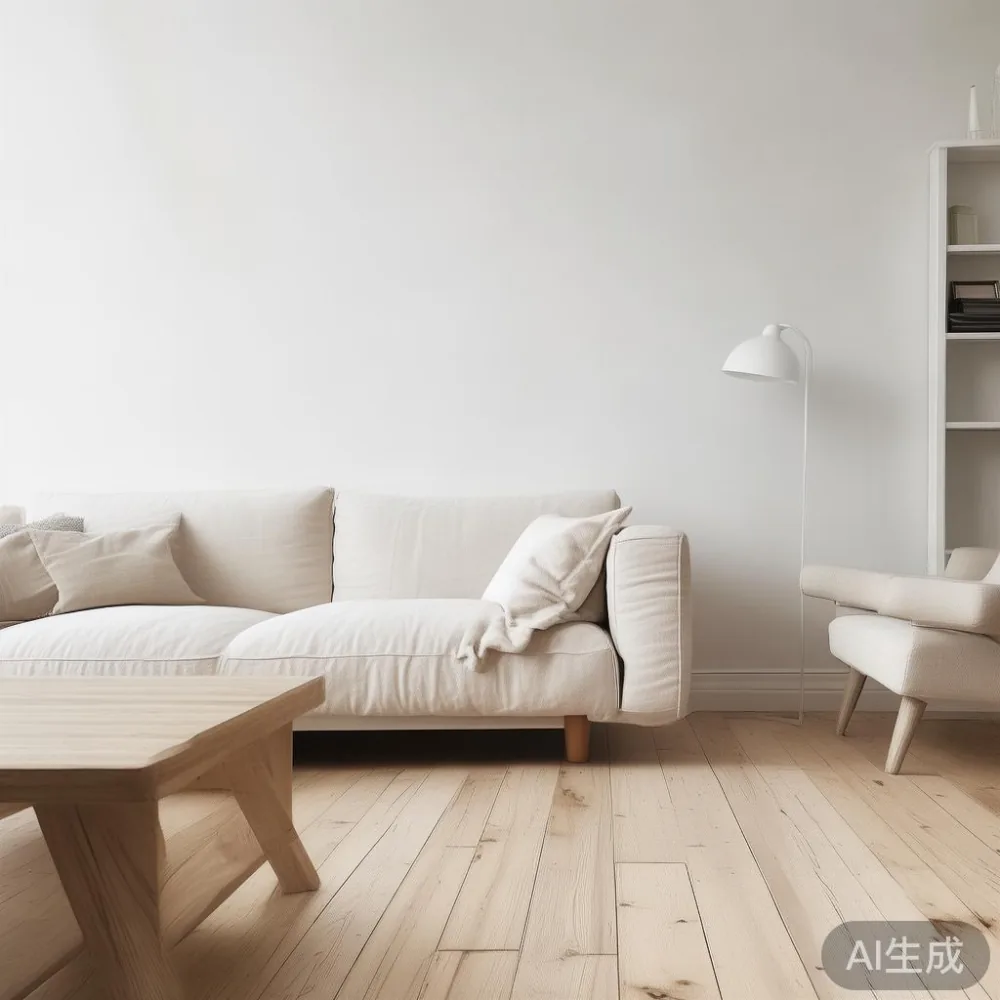
The sofa should fit the room’s function, not simply span the longest wall. A three-seat solid wood sofa measuring 190–210 cm is a sensible starting point for many Singapore HDB living rooms. A compact model around 170–185 cm works well in smaller three-room flats or condos, while 220–240 cm can suit a broad four-room living room only if the circulation path remains clear.
Check the seat depth as well as the outer width. A 55–60 cm seat depth gives an adult comfortable support without pushing the coffee table too far away. The back should stand roughly 80–90 cm high for a balanced profile. A low 70 cm back can visually open the room, but it may feel less supportive for daily use. If a television wall is present, allow about 35–45 cm between the sofa front edge and the cabinet or wall surface.
The coffee table should sit approximately 40–45 cm from the sofa front. Choose 90–110 cm for a 190–210 cm sofa, or 75–90 cm for a smaller 170–185 cm sofa. A narrow rectangular table can work in a 280–330 cm wide zone, while a round table avoids sharp corners near a busy walkway. Keep the combined coffee-table-and-sofa zone at least 20 cm wider than the coffee table itself so people can pass without brushing furniture.
Colour and scale affect perception too. Pale oak, light ash and warm off-white upholstery reflect daylight and can make a 3 by 4 m room feel less confined. Deep charcoal or walnut can still work, but smaller silhouettes and sufficient light prevent visual weight. This combination of proportion, negative space and light finishes reflects the restrained character of Scandinavian furniture, with clean lines that remain practical rather than purely decorative.
For shoppers comparing categories, the phrase European light luxury sofa describes a useful style direction, but dimensions must remain local. A deeply sculpted European light luxury sofa may project beyond the listed frame width by 10–20 cm. Likewise, a french light luxury sofa with loose cushions can compress or expand during use. Confirm the manufacturer’s outermost measurement, including arms, and ask whether the legs can be detached for transport.
What dining table size will not block the HDB walkway?
Choose the table according to the clear zone available, not the number of family members alone. A 120 cm dining table seats four people comfortably in many apartments. A 140–150 cm table can seat six, while 180–200 cm usually serves six to eight. Chairs need about 55–60 cm of pullback space, so a table that fits geometrically may make the room unusable if every chair must be withdrawn at once.
For a 3 by 4.5 m living area that doubles as a dining space, a 120–140 cm table is often more comfortable than a 180 cm model. If the room is used for both dining and television viewing, a round 110–120 cm table with four compact chairs can create a more fluid route. Rectangular tables suit long walls; round tables suit square rooms and homes with children moving around the corners.
Keep at least 75 cm between a dining chair and the nearest wall when the chair needs to be pushed back. If a sideboard occupies the opposite wall, maintain approximately 90 cm between the table edge and sideboard front for serving and chair movement. In compact rooms, a 35–45 cm gap can function for occasional use, but it should not be the main route to the balcony or bedroom.
Access to the HDB dining area is often shared, so leave a clear path of roughly 90 cm from the flat door toward the kitchen or balcony. A 160 cm table with an ornate pedestal base may occupy the intended zone but still fail to pass through a narrow lift. Confirm the tabletop and pedestal dimensions separately if they ship as multiple pieces. For coordinated schemes, a matching dining table, bed frame or nightstand can repeat the same wood tone without crowding the room.
Those researching trade references may encounter the phrase best Italian light luxury furniture, yet a refined finish does not resolve a practical access problem. Likewise, requests for wholesale French provincial furniture often focus on decorative detail. In a small Singapore flat, restrained Scandinavian proportions are usually easier to balance with curved HDB walls and practical family routines.
How much room should be left around a wardrobe and other storage?
Allow enough space to open the wardrobe doors and use the drawers. A hinged wardrobe needs approximately its door width plus 60 cm of working space in front; a sliding-door wardrobe can reduce the required clearance to about 45–60 cm, provided the panels can slide fully. If the wardrobe stands in a bedroom corridor, ensure the open doors do not meet the opposite wall.
A 150 cm two-door wardrobe is often appropriate for a couple in an HDB master bedroom, while 180–200 cm models suit larger rooms or greater storage needs. Internal organisation matters: hanging space for long garments usually needs at least 135 cm, while shirts can use 90–100 cm. Drawers should ideally open without hitting a nearby bed or door.
For a coastal bedroom, pale veneer, light oak and off-white walls create a relaxed atmosphere suited to Singapore’s light. The phrase best Coastal wardrobe for 2026 is useful when comparing storage layouts, but the more relevant check is the depth. A wardrobe projecting 55–65 cm from the wall may dominate a small bedroom. A shallower 50–55 cm unit can preserve circulation when the internal hanging system is well planned.
Wardrobe doors also need room for human movement. Leave approximately 75 cm in front of the main opening where possible. If two people need access simultaneously, 90 cm gives a better working zone. Beside the bed, a nightstand of 40–50 cm wide and 45–55 cm high is easy to reach. The top should sit within roughly 10–20 cm of the mattress surface, which improves convenience without creating an uneven bedside line.
A wardrobe style can add personality without enlarging its footprint. If you are considering how to style French wardrobe in bedroom, keep the surrounding bedding simple and repeat one muted colour from the wardrobe finish. For French-inspired detailing, use one upholstered stool or framed print rather than crowding every surface. The result can feel European light luxury while still fitting a 9–12 m² HDB bedroom.
Will a marble table fit through the lift and into the room?
Marble tables need both dimensional and weight checks. Before ordering, obtain the packaged dimensions and heaviest component’s weight. A 100–120 cm rectangular marble dining table can weigh approximately 45–90 kg, and a 90 cm round marble coffee table may weigh 25–45 kg. Dense stone is not suitable for carrying up stairs by one person. Ask whether the top separates from its base, how many handlers are recommended, and whether the supplier can provide delivery to the lobby or room placement.
Some HDB blocks have steps between the street entrance, void deck and flat. A trolley is useful only if the route is smooth and the lift threshold is low. Where the lift sill is 3–5 cm high, lifting equipment or extra hands may be required. For a condo, ask the concierge about loading bays, lift reservations and service-hour restrictions. A narrow marble top may fit a 90 cm lift door when turned vertically, but a heavy top must not be forced or chipped against the frame.
Protect the stone and the surrounding property during the move. Cardboard, foam and a fitted moving blanket help prevent scratches and knocks. If the table is assembled upstairs, check that the base and top can be joined in the intended position. A 120 cm top may need at least 150–180 cm of assembly space, and the final room must include clearances for chairs or standing access.
A round marble table often suits a compact living room because its perimeter is visually softer. Keep 40–45 cm between it and the sofa, around 60 cm between its edge and a walkway where people pass, and 75–90 cm where dining chairs are involved. Avoid placing a heavy marble centre table in the main HDB circulation route, particularly near a doorway where the door swing could strike it.
How do you match furniture to HDB interiors without making the room feel smaller?
Match the furniture’s visual weight to the room’s light and dimensions. Scandinavian furniture often uses pale timber, tapered legs and simple geometry to keep sightlines open. A solid wood sofa with a raised base preserves floor space visually, while a solid wood bed frame with a low headboard can make a 10 m² bedroom feel more ordered. Keep large patterns to one focal object and use smaller, quieter pieces around it.
Plan layers rather than a complete matched suite. One substantial anchor—such as the sofa, dining table or bed frame—can be joined by lighter pieces with similar wood tones. A 35–45 cm high nightstand, a 90 cm round marble table and a narrow 100–120 cm sideboard can create continuity without turning every item into a heavy block.
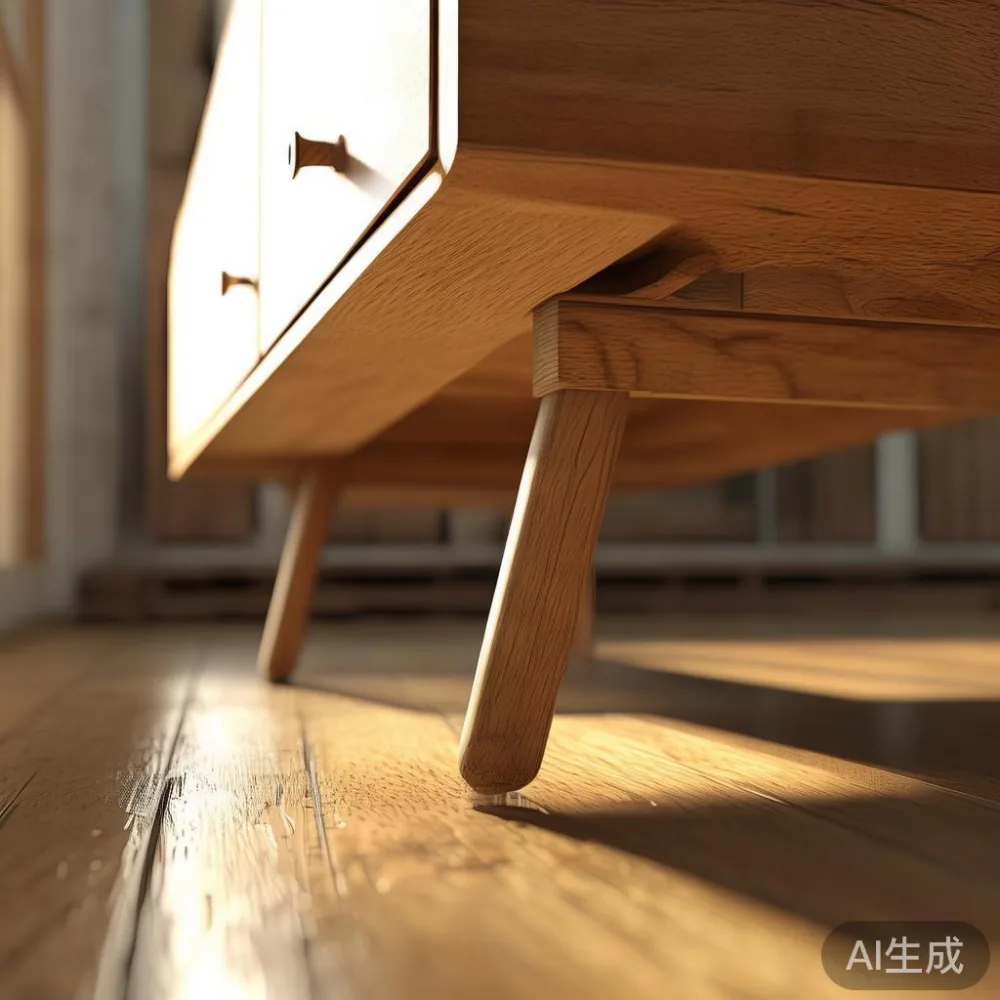
Check floor clearance beneath furniture. A sofa or console raised on 15–20 cm legs allows more visible floor area and makes daily cleaning easier. Keep tall storage away from direct afternoon sun where possible, and use curtains that stop just above the floor. Light-coloured curtains can open the visual boundary between the living room and balcony without changing the architecture.
Budget beyond the sticker price. Singapore GST is currently 9%, and delivery charges may be quoted before or after tax. For larger pieces, stairs, extra handling and lift reservations can affect the final amount. Compare the landed total in SGD rather than focusing on one line item.
What delivery and warranty details should you confirm before paying?
Confirm the delivered dimensions, not merely the product dimensions. A cabinet may gain 2–6 cm in packaging, while an assembled dining table may need more working room. Ask whether legs or tabletops are removable. If the item cannot pass through the lift, consider an alternative with a narrower carton rather than attempting a risky removal that could affect the warranty.
MIDHILL gives a 10-year structural warranty and offers lifetime refinishing on qualifying furniture, which can be useful in Singapore where humidity, sunlight and frequent use affect finishes over time. Keep the order documents and care instructions. Avoid placing solid wood directly against a damp balcony wall, and maintain indoor relative humidity around 45–65% where practical.
Delivery timing should include a clear preparation period. Allow about 7–14 production or dispatch days for many standard Scandinavian furniture pieces, followed by 2–7 local delivery days depending on the Singapore address and stock position. Peak periods and made-to-order finishes can extend the schedule. Request a delivery window rather than relying on a general estimate.
The cost threshold can also shape the decision. MIDHILL offers free shipping for orders over US$350, with the Singapore-facing total converted and confirmed in SGD before payment. A 14-day return policy provides time to check the colour, dimensions and condition, subject to the stated return terms. Retain the packaging until the furniture has been inspected.
Check payment security, the entity shown on the invoice and the applicable GST treatment. If a merchant appears in editorial references such as Wuhan Lingzhan Media, treat that as a separate publishing identity rather than evidence of furniture warranties or delivery coverage. The seller named on your invoice should be the party responsible for the 10-year structural warranty, refinishing service and return process.
What is the right size for a Singapore HDB living room?
A workable HDB living room often begins with a 180–205 cm sofa, a 90–110 cm coffee table and a 120–150 cm dining table, then adapts to the measured room and access route. These are planning ranges, not fixed rules. A 3 by 4 m living area may need a smaller 170–185 cm sofa, while a broad 4 by 5 m space can support a 210 cm model. The final arrangement should preserve a 75–90 cm main route, adequate chair pullback and clear balcony access.
Make a full-scale drawing, test the largest carton against the narrowest door, and record the weights of stone or solid timber components. Use pale finishes, slim profiles and consistent wood tones to create the airy character associated with Scandinavian furniture. Add one restrained light-luxury feature, whether that is a sculptural marble table, an upholstered sofa edge or a refined wardrobe detail, rather than imposing several heavy focal pieces.
Most importantly, treat the HDB living room as a sequence of real tasks: welcoming family, watching television, eating, working and reaching the balcony. Correct sizing lets those activities coexist without the room becoming a traffic corridor. Measure carefully, confirm delivery conditions in SGD, and choose furniture whose scale supports the everyday life of the flat.