How to Style a Small Singapore Apartment with Scandinavian Furniture
Small HDB flats and condos in Tampines, Bedok, and Punggol rarely suffer from a shortage of ideas; they suffer from a shortage of breathing room. A 35-square-metre living room may have 3.2 metres between the lift lobby and the front door, while a compact bedroom may be barely 2.7 metres wide. Scandinavian furniture works well here because it balances clean proportions with warm, tactile materials, but choosing the wrong scale can quickly make the space feel crowded.
This guide explains how to measure a room, select furniture that fits its circulation routes, and create a restrained look with solid wood pieces. The prices below use Singapore dollars and include Singapore GST, while delivery estimates refer to standard delivery within Singapore where available.
How much clearance should I leave between furniture and walls?
Leave 60 to 75 cm in front of a solid wood sofa if people pass behind it during normal use. For a dining area, allow at least 75 cm from the table edge to a wall or cabinet, and no more than 60 cm between the table and the nearest chair when the chair is occupied. In an open-plan living and dining room, the narrowest point should remain at least 90 cm wide so that two household members can pass without turning sideways.
Measure the actual route from the lift to your unit. Standard HDB lift interiors are commonly around 1.1 by 1.4 metres, although older blocks and newer accessible lifts vary. A sofa package wider than 220 cm will not necessarily fit through a 90 cm corridor turning corner, even if it fits inside the flat. Ask the supplier for the packaged dimensions, and check whether the delivery team can carry the item up the stairwell if there is no working lift.
Do not rely on a floor plan alone. I visited a 42-square-metre two-room flat in Tampines last month, and the resident had assumed the living room was 3.5 metres wide. A tape measure showed the usable span at 2.86 metres after accounting for the air-conditioner ledge and window reveal. That 64 cm difference determined whether a 180 cm sofa or a 200 cm sofa could sit opposite the television wall.
Keep at least 30 cm between tall furniture and curtains. This prevents fabric from gathering against the cabinet and allows a blind to descend without obstruction. For a bed frame against a side wall, leave a 55 cm passage where possible. If the room allows only 45 cm, a sliding door or a narrow wardrobe door is more practical than a wide hinged door projecting into the passage.
Which Scandinavian pieces suit a compact HDB living room?
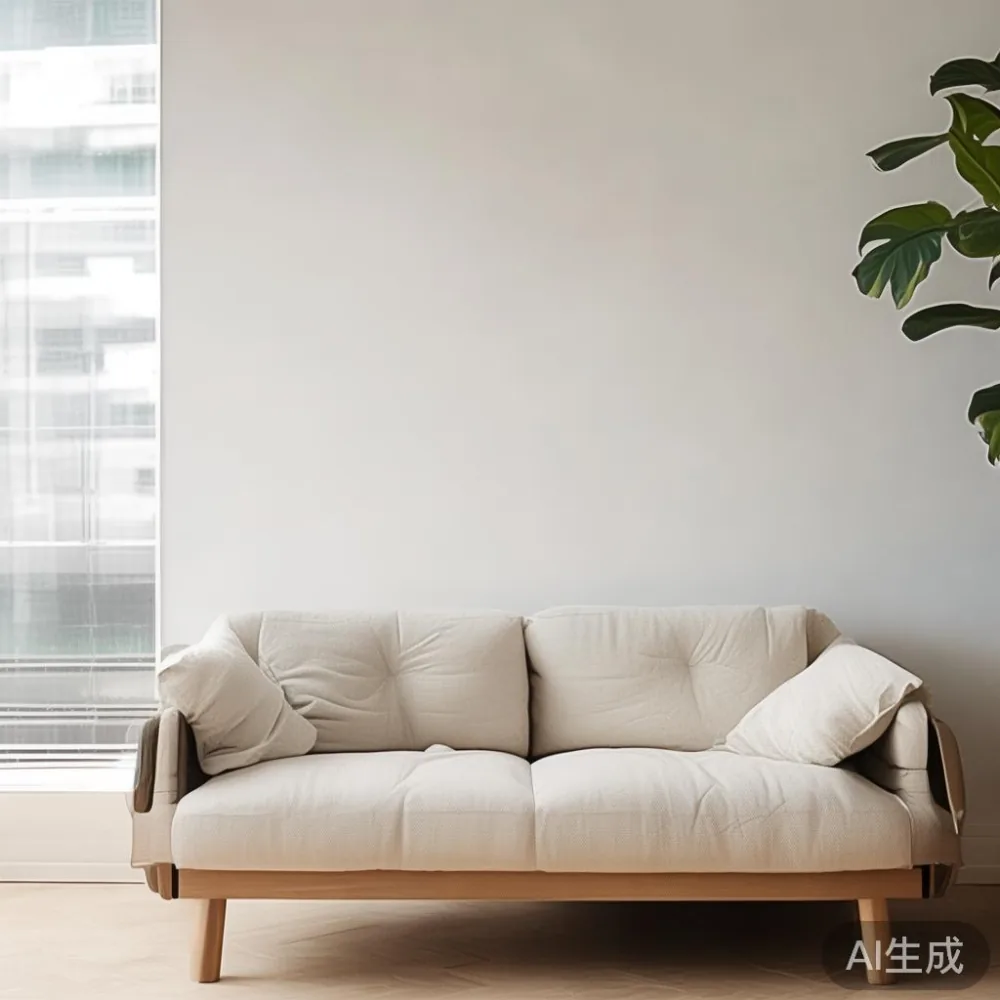
Begin with the sofa because it sets the proportions of the room. A solid wood sofa with a total width of 170 to 190 cm is usually easier to arrange in a 3 to 4 metre living area. Choose a seat depth of 85 to 95 cm rather than an oversized 105 cm model, and use legs at least 15 cm high so the floor remains visible underneath. A low profile creates visual openness, while a light oatmeal or warm grey textile softens the hard lines common in Singapore interiors.
The term Scandinavian furniture is useful here, but style is not the same as sizing. Pale oak, ash, or solid beech with restrained joinery can look refined without filling the room with decorative objects. A compact 140 cm solid wood sofa may suit a tightly planned living room, while a 180 cm three-seat version offers more comfort for a family. Check the frame material, seat density, and removable cover rather than judging a sofa only by its photographs.
If the television is mounted on the wall, a 150 to 180 cm console creates a useful horizontal anchor without occupying much depth. The MIDHILL TV console should be measured at its widest point, including any side panels, and positioned so there is at least 20 cm of ventilation behind the equipment. A slim design at 35 to 40 cm deep is suitable for many Singapore flats; a deeper 45 cm unit may still work in a room with a generous walkway.
For a dining area, a 100 to 120 cm dining table seats four people without demanding a separate dining room. A round 100 cm table can be more forgiving in a narrow space because there is no sharp corner facing the walkway. Allow 90 cm around a round table and 75 cm around a rectangular table. Pairing it with two chairs initially and adding another only when needed reduces visual clutter.
What is the right size for a dining table in a Singapore condo?
For four diners, choose a rectangular dining table between 120 and 140 cm long and 75 to 85 cm wide. A 140 by 80 cm model provides elbow room while preserving a 75 cm walkway in a room with an adjoining living area. Six diners usually need at least 160 cm, and eight require around 200 cm, which many apartment dining zones cannot accommodate.
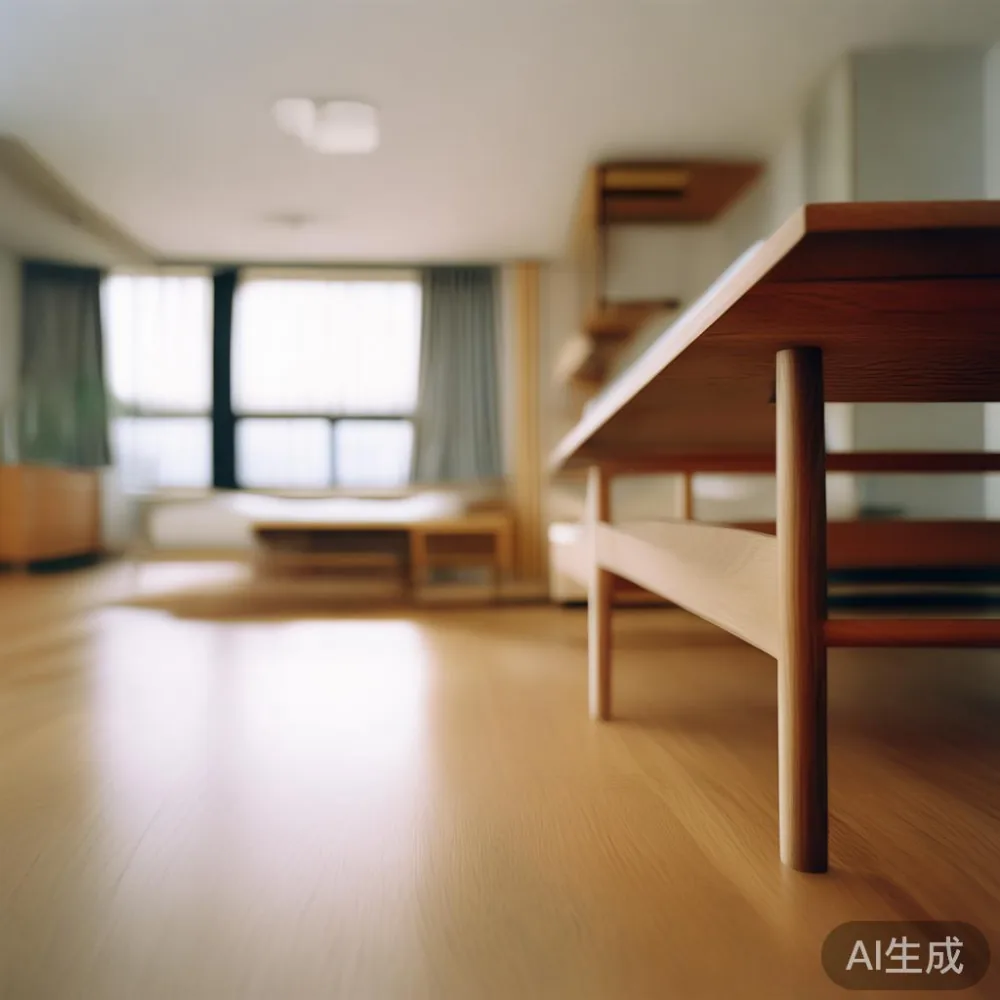
The table height should be 72 to 76 cm for standard dining chairs. A 74 cm table is a practical midpoint and can accommodate common Scandinavian chair designs. Check that the chairs slide fully beneath the table when pushed in; this reveals the actual space required rather than the space visible in a staged room.
Consider a marble table only if the material and proportions suit the room. A pale marble surface at 120 by 70 cm can feel airy, but veining becomes visually dominant if the pattern is strong. Marble is also heavy, so confirm the assembled weight and ask for carrying details. A solid wood dining table may be more forgiving for daily use because small marks can be refinished. MIDHILL offers lifetime refinishing on qualifying solid wood products, a useful advantage in high-contact dining spaces.
For nearby housing estates such as Bedok and Punggol, a compact table also simplifies the move from the corridor to the dining area. Standard Singapore delivery may take 7 to 14 business days, depending on stock and production. Larger made-to-order pieces can take 30 to 45 days, so measure the lift, staircase, and turning points before ordering. Confirm the final delivery date before paying the balance.
How can a solid wood bed frame make a small bedroom feel calmer?
A bed occupies most of a compact bedroom, so the frame should provide enough clearance without looking like a bulky piece of joinery. A queen bed frame is typically 155 by 205 cm externally. In a 270 cm wide room, that leaves only 57.5 cm on one side and 62.5 cm on the other. A king frame measuring 180 by 200 cm is better reserved for a room with at least 300 cm of width and comfortable side access.
Choose a platform design with a low or gently slatted base rather than a tall four-poster frame. The underside should stay open and visually quiet, with support legs positioned away from the main walking side. A headboard no higher than 100 to 110 cm can preserve the sense of space, while a low nightstand with one drawer at 40 to 50 cm wide is enough for a phone, glass, and book.
When comparing a light luxury bed vs Modern bed, consider maintenance and room proportions rather than only the finish. French light luxury often uses upholstered surfaces, gentle curves, and muted fabrics; American light luxury tends toward structured silhouettes, deeper comfort, and larger dimensions. Post-modern light luxury can offer geometric character, but a slim frame with solid wood construction and clean detailing often suits an HDB bedroom more comfortably.
A wardrobe may have a greater effect on crowding than the bed. A sliding-door wardrobe begins at roughly 180 cm wide and extends about 60 cm deep, making it practical for a room where hinged doors cannot open fully. Built-in wardrobes save several centimetres because they use the wall recess, but they must not block sockets, access panels, or the air-conditioner service area. Ensure the wardrobe opening and mirror doors do not conflict with the nightstand.
Is Mid-century modern wardrobe worth it for a compact flat?
Mid-century modern styling can suit a compact flat when the storage is built around the room's dimensions. A wall-length unit with sliding panels, slim handles, and a pale wood finish can make storage feel integrated rather than added later. The answer to “is Mid-century modern wardrobe worth it” depends on whether it provides accessible storage without narrowing the passage. If the doors collide with the bed, lose 40 cm of usable floor space, or require reaching over the mattress, a simpler layout is usually preferable.
Plan the internal divisions before selecting the exterior. In a 180 cm wide wardrobe, allocate roughly 90 cm to hanging space and 45 cm to shelving or drawers, then check the remaining width for a folded section. A double rail can increase hanging capacity, but long garments need about 140 to 150 cm of drop. For everyday use, place frequently worn items within 120 to 150 cm of the floor and reserve the highest shelves for seasonal storage.
The question “is light luxury wardrobe worth it” also depends on the hardware. Soft-close runners, aligned drawer fronts, and durable hinges matter more in a small bedroom than decorative grooves. Light luxury can be achieved through proportion, veneer consistency, and tactile finishes rather than oversized trim. A satin-finish handle measuring 12 to 16 cm and positioned near the edge of a door is easier to operate than a heavy projecting pull.
MIDHILL's Scandinavian furniture approach is particularly compatible with this kind of planning: pale solid wood, visible grain, clean edges, and compact storage functions. If the budget is under 2000 Italian light luxury furniture, compare the entire room package rather than focusing on one statement wardrobe. A carefully sized 180 cm unit with drawers, hanging rails, and a shoe shelf may contribute more to daily comfort than a wider decorative cabinet.
How do I create a layered look without adding more furniture?
Use the walls, lighting, and textiles to create depth. Hang curtains from a track fixed close to the ceiling; the drop can be 15 to 25 cm above the floor, and the panels should extend across the full window when possible. A light, translucent curtain diffuses afternoon sun while preserving daylight. Add a second layer of sheer fabric only if the window can support the visual weight without crowding the radiator or air-conditioner ledge.
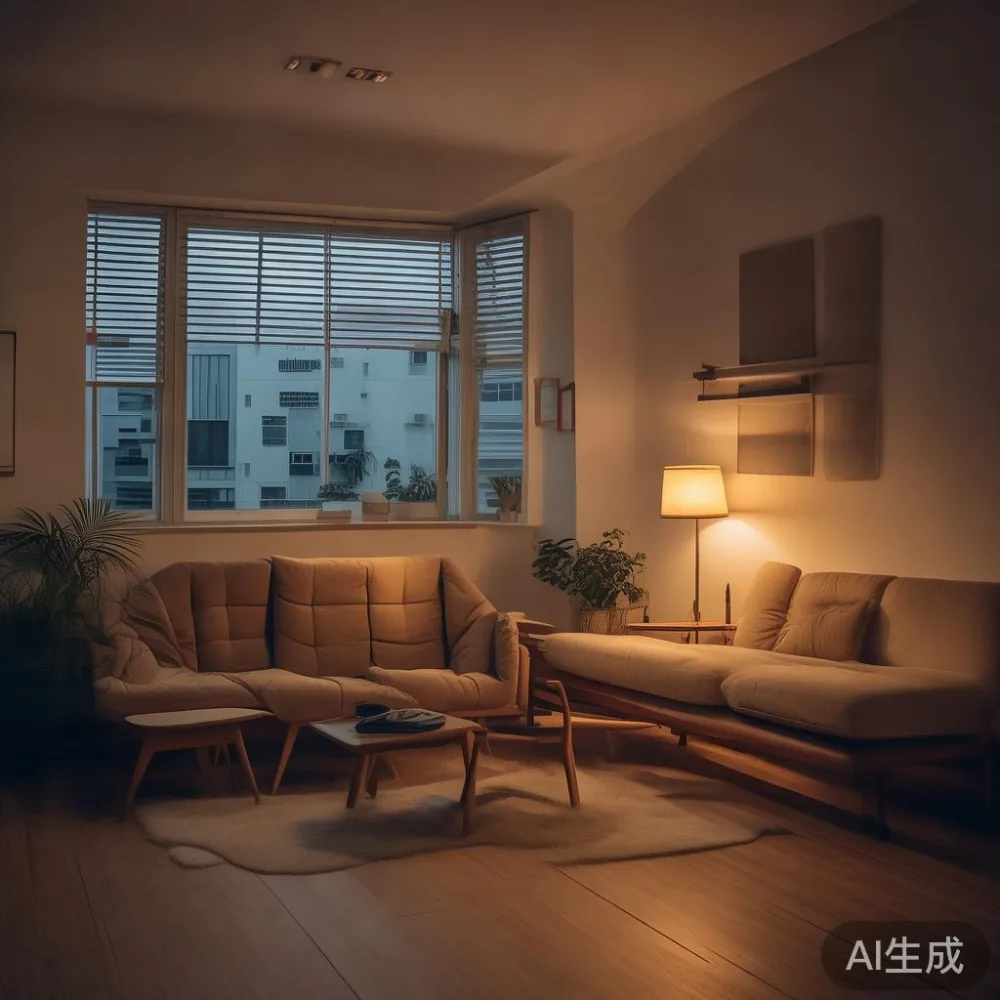
At least 3 lighting groups are useful in a compact interior: one ceiling fixture, one floor or table lamp, and one low-level source near the bed or sofa. Warm light around 2700 to 3000 Kelvin complements pale wood. A floor lamp with a base no larger than 28 cm and a shade 40 to 45 cm across can create a comfortable corner without taking up a large footprint.
Keep decorative collections restrained. Three objects on one tray are easier to manage than twelve distributed across several surfaces. For a small coffee table, choose one nesting pair with diameters around 45 and 35 cm rather than two full-size tables. The smaller table can move beside the solid wood sofa when guests arrive and return beside the larger unit afterward.
Natural textures provide visual warmth without large furniture. A 160 by 230 cm rug is a common size for a three-seat sofa and helps define the sitting area, but a rug ending at least 20 to 30 cm before the sofa front can make the seating zone feel smaller. In a very compact living room, a 140 by 200 cm rug can be more proportionate. Choose a low-pile or washable material if the bedroom is close to the dining area.
Do not measure success by filling every gap. Negative space is one of the strongest Scandinavian design tools. Leave 20 to 30 cm between visual objects, keep a clear route to the balcony, and avoid pushing the sofa flush against the wall. The room will appear more considered and easier to move through.
What should I check before ordering furniture for an HDB or condo?
Create a measurement sheet with the room length, width, ceiling height, skirting depth, door widths, and lift dimensions. Include the route from the lift to the unit and note any 90 degree turns. A 220 cm sofa may fit through the front door diagonally but still be difficult to rotate in a narrow corridor. The delivery crew should be told about low ceilings, sharp corners, and parking restrictions before the appointment.
Check the product dimensions in the same units shown on the drawing. Allow tolerances of 1 to 3 cm for natural solid wood movement, which is part of its character. Confirm whether legs are removable, whether the wardrobe arrives assembled, and whether the marble table has a removable top. These details affect carrying more than a small difference in colour.
Compare weight and support quality. A solid wood bed frame may weigh 45 to 70 kg depending on its size and construction, while a solid wood dining table can range from 35 to 60 kg. The figures are not decorative; they indicate whether two-person carrying is realistic and whether floor protection or extra delivery assistance is needed.
MIDHILL provides a 10-year structural warranty on qualifying furniture, along with lifetime refinishing for eligible solid wood pieces. These terms are more meaningful than vague statements about durability. Review the care instructions, keep the order record, and avoid placing a dining table directly against an air-conditioning vent where heat and moisture can accelerate finish wear.
Budget in Singapore dollars with GST shown clearly. A compact MIDHILL solid wood sofa may fall around SGD 1,680 to SGD 2,480 depending on width and upholstery, while a 140 cm solid wood dining table may sit around SGD 680 to SGD 1,180. A queen solid wood bed frame commonly ranges from SGD 980 to SGD 1,680. Finish, material, and hardware create the price difference, so compare specifications rather than assuming every similarly styled piece offers the same construction.
For purchases below SGD 350, delivery is not free, so combining items into one order can reduce the need for separate trips. For larger orders above SGD 350, free shipping may apply under the stated terms. Singapore orders generally arrive within 7 to 14 business days for stocked items and 30 to 45 days for made-to-order production. A 14-day return window gives time to assess proportion and finish, subject to the stated return conditions.
A small apartment feels larger when its furniture coordinates, fits its route, and leaves deliberate gaps. If you are researching a best American sofa for 2026, judge the frame depth, seat comfort, arm clearance, and removable covers in relation to your own living room. The label matters less than the footprint measured from wall to wall. A MIDHILL European light luxury sofa can work in a compact flat when the arms remain slim, the seat depth stays near 90 cm, and the unit is no wider than the room can comfortably support.
The practical objective is not to make the apartment look empty. It is to make every centimetre understandable: 75 cm for a chair to pull back, 90 cm for a shared passage, 55 cm beside the bed, and a clear 30 cm zone near curtains. Measure first, choose a restrained material palette, and buy fewer pieces with better proportions. The result can still carry the warmth of French light luxury, the precision of American light luxury, or the graphic clarity of post-modern light luxury without making a small home feel crowded.