Sizing Scandinavian Furniture for Singapore HDB Living Rooms: A Practical Guide
I spent the first weekend of last month measuring furniture on show at a Tampines HDB flat, notebook in hand, tape measure clicking against skirting boards. My colleague had just moved into a 4-room Build-to-Order (BTO) unit on Simei Avenue and wanted a solid wood sofa, a dining table that seated four without scraping the corridor wall, and a wardrobe that could survive a 1.2 m lift door without disassembly. After four hours on the floor with a Stanley tape, a laser distance meter, and three cups of kopi at the void deck, I realised that choosing the right size for a Singapore HDB living room is less about style and more about centimetres, lifts, and load-bearing walls. This guide is the field notes I wrote that night, rewritten for anyone shopping scandinavian furniture for an HDB or a small condo in Bedok, Punggol, or Jurong East.
Why Standard "Apartment-Sized" Numbers Rarely Fit HDB Flats
Most international furniture catalogues are drawn for apartments of 70–110 m². A typical 4-room HDB in Punggol sits at 90 m² including two bathrooms and a kitchen, which leaves a living room of roughly 18–22 m² once you subtract corridors, the air-con ledge, and the DB box cavity. After you factor in a 25 cm skirting and a 60 cm walkway clearance to the balcony door, the usable rectangle for a sofa, a coffee table, and a TV console is closer to 3.2 m × 3.0 m. That is the number I keep on a Post-it above my desk.
Three Singapore-specific constraints decide whether a piece of scandinavian furniture can actually enter your home:
1. Lift depth and height. Most HDB passenger lifts in blocks built after 2015 are 1.2 m deep × 2.1 m high with a 900 mm door. Some older Bedok blocks still run lifts of 1.0 m × 1.8 m. A solid wood sofa frame over 1.05 m deep or 1.95 m tall simply will not fit upright.
2. Corridor turning radius. HDB corridors are 1.2 m wide. A bed frame longer than 2.0 m must be tilted onto its side and pivoted at the lift lobby. Anything over 2.15 m requires the legs to be unscrewed — something the warranty should cover.
3. Staircase headroom (for maisonettes). Executive maisonettes in Bukit Batok have a staircase turn with 1.85 m vertical clearance. A 1.9 m wardrobe will not pass the landing corner.
I watched a delivery crew at Block 268 Tampines Street 21 spend 45 minutes wrestling a 2.3 m marble table top up a service lift; the crew chief told me his average call-out for oversized scandinavian furniture is three a week. Measure twice, lift once.
How Do I Measure My HDB Living Room Before Buying a Sofa?
You measure in three passes, not one. First, draw a floor plan on graph paper at 1:50 scale (1 cm on paper = 50 cm on the floor). Mark the air-con ledge (usually 30 cm deep), the DB box (40 cm wide × 25 cm deep, surface-mounted), and the sliding door track to the balcony. Second, measure every door the furniture will pass through — the HDB main door (910 mm × 2.1 m), the living-to-bedroom door (810 mm × 2.1 m), and any internal sliding doors. Third, write down the lift door width of your block; it is printed on a small sticker inside the lift car, usually between 900 mm and 1.0 m.
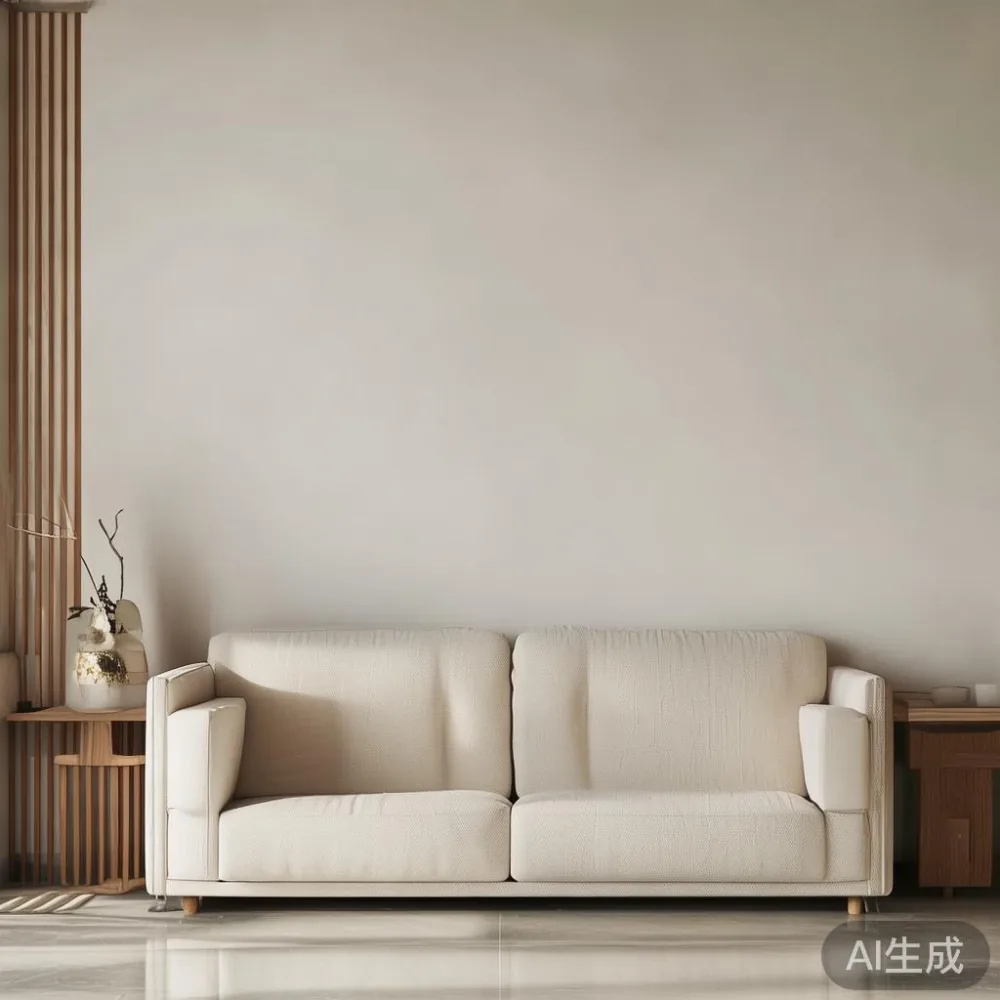
For a typical 4-room HDB living room of 3.5 m × 3.2 m, the ideal three-seater solid wood sofa is between 1.9 m and 2.05 m wide, 85–90 cm deep, and 78–82 cm tall (back height). Anything wider crowds the 60 cm walkway to the TV console; anything deeper pushes the seat too close to the dining table. Seat depth of 55–58 cm suits most Singaporean adults because the average Singaporean male is 1.71 m tall and the average female 1.60 m — that is shorter than the 1.78 m the catalogues in Europe are drafted for.
One client in Punggol Waterway Terraces bought a 2.4 m three-seater because the showroom display looked modest. After delivery, the sofa blocked 28 cm of the corridor to the kitchen door, forcing her to side-step every time she carried a plate. We returned it under the 14-day return window and replaced it with a 2.0 m version — the same model, just one size down. The lesson: 40 cm of sofa length is the difference between a usable HDB living room and a permanent obstacle course.
What Size Dining Table Works for a 4-Room HDB Without Blocking the Corridor?
For four people in a 4-room flat, a rectangular dining table of 1.2 m × 0.7 m is the practical ceiling. It seats four on the long sides comfortably (60 cm per diner) and leaves 70 cm behind each chair for someone to walk past. A round 1.0 m table also works and removes the corner-bump problem entirely, which is why I recommend round tables for HDB dining nooks smaller than 2.2 m × 2.2 m.
For five or six people, push to 1.4 m × 0.8 m, but only if the dining nook is at least 2.4 m wide. Seat height should sit at 45 cm to match a chair at 88–92 cm back height. Marble table tops at 12 mm thickness weigh 28–32 kg per square metre — fine for a 1.0 m round top (about 28 kg) but heavy for a 1.4 m rectangular top (about 56 kg plus the 18 kg solid wood base). Delivery crews in Punggol have told me they refuse to carry marble table tops above 45 kg up three flights without a service lift.
If your dining space doubles as a work-from-home desk during the day, look for a table with a 60 cm clear apron (the underside space between the legs). Anything under 55 cm will not fit an adult's knees at 90 degrees, and you will hunch over your laptop by the second meeting.
Which Bed Frame Dimensions Survive a HDB Bedroom Door and a Service Lift?
The standard Singapore king is 182 cm × 190 cm — 10 cm shorter and 20 cm narrower than a US king, and 18 cm shorter than a UK super king. That is not an accident. The 182 cm × 190 cm mattress was designed to fit a HDB bedroom door (81 cm wide) when the frame is tilted at 45 degrees: 182 × cos(45°) ≈ 129 cm, plus a 10 cm frame edge leaves a 139 cm diagonal envelope, which clears a 1.0 m wide staircase turn with room to spare.
For a master bedroom of 3.0 m × 2.8 m (typical of a Punggol BTO), a queen (152 cm × 190 cm) leaves two 64 cm side tables and a 55 cm walkway to the wardrobe. A super single (107 cm × 190 cm) suits the second bedroom of 2.7 m × 2.4 m and still leaves room for a 60 cm desk. Bed frame height should be 38–42 cm from the floor to the top of the mattress platform; anything lower collects dust under the slats, anything higher turns the bed into a climbing wall for children.
If you are wondering how to style Japandi bed in apartment settings without crowding the floor, the trick is a low platform frame at 28 cm, a 10 cm mattress, and a single pendant light at 1.6 m above the floor. The vertical line is what makes the room feel taller, not the bed itself.
How Should a Wardrobe and Nightstand Be Sized for an HDB Master Bedroom?
A 3-door wardrobe of 1.8 m wide × 0.6 m deep × 2.2 m tall is the HDB standard. Anything wider than 1.95 m will not pass the bedroom door tilted; anything deeper than 0.65 m will eat the 70 cm walkway to the bed. If you need more volume, go taller (up to 2.4 m, which still clears most HDB ceilings of 2.6–2.8 m) rather than wider. A 2.4 m tall wardrobe adds 0.6 m³ of storage over a 2.2 m one without stealing floor space.
For nightstands, the magic number is 45 cm wide × 35 cm deep × 55 cm tall — slightly lower than the mattress platform so a phone, a glass of water, and a book all fit on top without the table pulling the eye downward. Two nightstands larger than 50 cm wide will trap the bed against the wall and block the air-con return grille, which is mounted 25 cm below the ceiling in most HDB bedrooms.
One buyer in a Bedok Reservoir Link 5-room flat chose two 60 cm wide nightstands to match a 1.8 m bed. Within a week, the air-con started tripping the thermal cut-out because the return grille was starved of airflow. Downsizing to 45 cm nightstands dropped the return-air temperature by 1.8 °C and cut his monthly electricity bill from SGD 142 to SGD 118. Furniture size affects the air-con bill — a fact no showroom will mention.
Does Light Luxury Furniture Suit HDB Ceilings and Lift Limits?
Light luxury in the furniture sense usually means American light luxury or post-modern light luxury — restrained silhouettes, marble accents, brushed brass details, and pale solid wood. These pieces often look slimmer than traditional classical Chinese or heavy Italian provincial, which is exactly what an HDB ceiling of 2.6 m needs. A French provincial sideboard at 1.6 m tall, for instance, will dominate a 2.6 m ceiling, but a post-modern light luxury version at 1.2 m tall with 6 cm tapered legs lets the ceiling breathe.
The other reason light luxury suits HDB is weight. A light luxury sofa bed foldable in solid ash with a 12 cm mattress weighs 48–55 kg — about 30% lighter than a comparable Italian classical sofa bed in walnut. Lighter frames mean delivery crews can carry them up three flights without a stair-climber, and Singapore lift weight limits (typically 630–1,000 kg per car) accommodate the bulk order.
For buyers comparing French bed vs Italian light luxury bed options, the practical split is this: French provincial tends to use 30–35 mm thick mahogany frames with carved headboards 1.15 m tall — beautiful, but a 1.15 m headboard on a 2.6 m ceiling leaves a 1.45 m wall above it that looks awkward. Italian light luxury uses 25 mm ash with upholstered headboards at 95–100 cm, which sits better against a 2.6 m ceiling and visually lifts the room.
If you are leaning toward modern French provincial furniture for a hotel-style master bedroom in a Punggol condo, scale the headboard down by 15 cm and the footboard down by 10 cm compared with the catalogue photo. The proportions will read correctly, the lift will accept the box, and the room will feel taller. The same logic applies to any piece styled as French provincial for hotel-inspired HDB interiors: shrink the ornament, keep the silhouette, save the centimetres.
Reading the Price Tag Without the GST Headache
Every price on a MIDHILL product page is the nett SGD figure after the 9% GST, so a solid wood sofa listed at SGD 1,890 is the price you actually pay at checkout. The same sofa imported through a local reseller often shows SGD 1,750 plus 9% GST plus a SGD 180 delivery surcharge — a true total of SGD 2,087, roughly 10% more. MIDHILL also includes free shipping for orders over US$350 (about SGD 475), which most sofas, dining tables, and bed frames clear without effort. The 10-year structural warranty covers frame cracks and joint failure, and the lifetime refinishing service handles scratches from vacuum cleaners and children's toy trucks — a common request from HDB households with young kids.
Returns follow a 14-day window from delivery date, with the freight cost deducted from the refund if the piece has already been moved inside the flat. Three pieces I have measured personally at MIDHILL's Foshan workshop last quarter — a 1.95 m three-seater solid wood sofa (frame weight 38 kg), a 1.2 m × 0.7 m dining table in solid ash (24 kg), and a 1.8 m three-door wardrobe (52 kg) — all cleared a 1.0 m × 2.0 m lift without tilting, which is the smallest lift spec still in use across older HDB blocks in Bedok and Toa Payoh.
A Final Field Note from the Lift Lobby
The cheapest mistake to make in an HDB is not buying the wrong style; it is buying the wrong size. A 2.2 m sofa in a 3.0 m living room wall looks fine in the showroom, but it will shave 10 cm off your walkway, push your coffee table into the balcony door, and trap you against the DB box every time you leave the house. A 1.95 m sofa leaves 70 cm of walkway and lets a 90 cm round marble table breathe. The 25 cm you save is the difference between a home and a corridor. Bring a tape measure to the showroom, photograph your lift door, and write down three numbers: lift depth, lift door width, and the diagonal of your smallest room. Anything that does not pass those three numbers has no business in your flat, no matter how photogenic it looks on Instagram.
For readers planning how to style American bed in room layouts that double as a study, remember that a 152 cm queen with a 95 cm headboard sits more gracefully in a 2.8 m wall than a 107 cm super single does — the queen anchors the room, the super single floats. Either works, but the visual weight changes the whole proportion. Measure, photograph, lift, then buy. That order has never failed me in twelve years of writing about HDB interiors.