Right-Sized Scandinavian Furniture for Singapore HDB Living Rooms: A Practical Sizing Guide
Last month I visited a 4-room HDB flat in Tampines with a young couple who had ordered a 2.6-metre solid wood sofa for their living room. The sofa arrived on a Saturday morning, and two delivery men spent forty minutes trying to push the box down a 1.2-metre-wide corridor because the lift door measured exactly 80 cm. The frame would not tilt, and the cardboard finally cracked on the corner near the service yard. They had to re-order a smaller piece. The mistake was not the brand; it was the sizing. Choosing the right size for a Singapore HDB living room starts with the lift door, the corridor, and the floor plan, not with the lookbook photo on Instagram.
Most HDB flats in Singapore, whether in Tampines, Bedok, Punggol, or Toa Payoh, share a few frustratingly consistent numbers. Standard passenger lifts are 1.1 to 1.5 m deep with doors of about 0.8 m wide. Corridors tend to run 1.2 to 1.5 m wide. Staircases at the void deck turn at landings of roughly 1.0 x 2.0 m. If a furniture carton cannot pass through these three checkpoints, the price tag and the craftsmanship stop mattering. That is why at MIDHILL, a Foshan solid wood furniture maker established in 2008 that ships to more than fifteen countries, the team in the Singapore office pre-measures every staircase and lift pair before confirming a dining table or wardrobe order. The warehouse is 9,000 square metres, the structural warranty runs ten years, refinishing is offered for life, and delivery over SGD 480 is free, with a 14-day return policy.
This guide uses those real-world constraints to help you right-size a scandinavian furniture set in a Singapore HDB living room, and how to keep the proportions light, calm, and practical without sacrificing a touch of French light luxury in the textures and marble accents.
Why does HDB sizing force you to rethink Scandinavian proportions?
Scandinavian furniture is famous for clean lines, slim oak legs, and warm neutral upholstery, but the average Singapore HDB living room is only about 18 to 24 square metres, with a ceiling height of 2.8 to 3.0 m. The North European reference home is usually 25 to 35 square metres per room with ceilings of 2.5 to 2.7 m. The proportions flip: in Singapore you have higher ceilings and tighter footprints, while in Copenhagen or Stockholm the rooms are wider and lower. A 2.4 m three-seater sofa that feels modest in a Helsinki apartment can dominate a HDB living room in Bedok. So the rule is simple: scale down the horizontal footprint and lean on vertical lines, slim taper legs, and lighter oak tones to recapture the airy Nordic feeling.
Standard HDB door widths also matter. Internal room doors run 0.8 to 0.9 m, and the main entry door is around 0.9 to 1.0 m wide. A solid wood bed frame longer than 2.1 m can still fit, but its carton must be checked, especially for platform bed frames that arrive in one long box. A king-size mattress is 1.8 x 1.9 m, but the king-size bed frame carton usually measures around 1.95 x 0.4 x 0.4 m, which clears most lift doors but corners the staircase. Plan the lift trip first, the floor plan second.
What dimensions should your sofa, dining table, and bed frame actually be?
Here are working numbers for a typical 4-room HDB living-and-dining area of roughly 12 to 16 square metres, plus a master bedroom of 10 to 12 square metres. The figures below assume MIDHILL solid wood frames with 8 to 12 cm thick cushions and slim 14 to 18 cm oak legs.
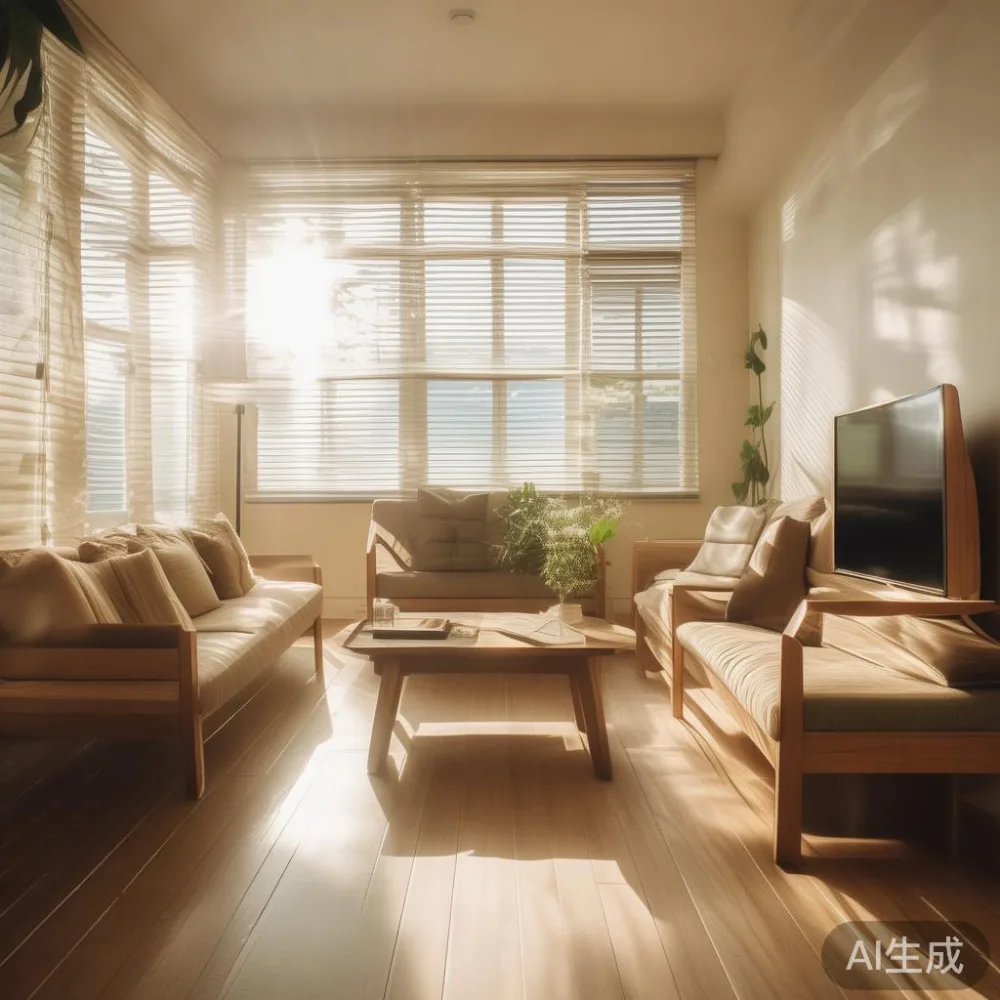
Sofa (three-seater): 1.9 to 2.2 m wide, 0.85 to 0.9 m deep, seat height 0.42 m. A 2.1 m sofa fits three adults comfortably without crowding a 3.2 m TV console. A loveseat at 1.5 to 1.7 m is the safest pick for HDBs below 14 square metres. Arm height of 0.62 to 0.7 m keeps the room from feeling boxed in. Ottoman at 1.2 x 0.6 m doubles as extra seating when relatives visit during the public holidays.
Dining table: 1.4 to 1.6 m long, 0.8 m wide, 0.74 m high for four seats; 1.6 to 1.8 m for six seats. Leave 0.9 m of clearance behind each chair, which means the dining zone needs at least 2.5 x 2.5 m of clear floor. A round 1.1 m marble table fits tighter layouts and feels less boxy against a rectangular sofa. Round marble tables also suit post-modern light luxury styling because they soften straight lines.
Bed frame: A queen-size solid wood bed frame at 1.6 x 2.1 m is the sweet spot for most HDB master rooms. A king-size at 1.8 x 2.1 m is only worth it if your bedroom is wider than 3.2 m, otherwise nightstand space disappears. Headboard height between 1.0 and 1.1 m reads as hotel-like without pressing into the wall. Nightstands should be 0.45 to 0.5 m wide, 0.4 m deep, and at the same height as the mattress, around 0.55 m, so a reading lamp lines up with a seated eye-line.
Wardrobe: For HDB bedrooms 2.7 to 3.2 m wide, a wardrobe of 1.8 to 2.1 m wide, 0.6 m deep, and 2.2 to 2.4 m high works best. Sliding doors save 0.6 m of swing clearance, which matters when the bed takes 2.1 m of the opposite wall. Three-door and four-door sliding wardrobes from the MIDHILL Scandinavian collection use 18 mm solid oak panels and ship in flat-pack cartons sized for HDB lifts.
How do I style a Nordic sofa in a small apartment?
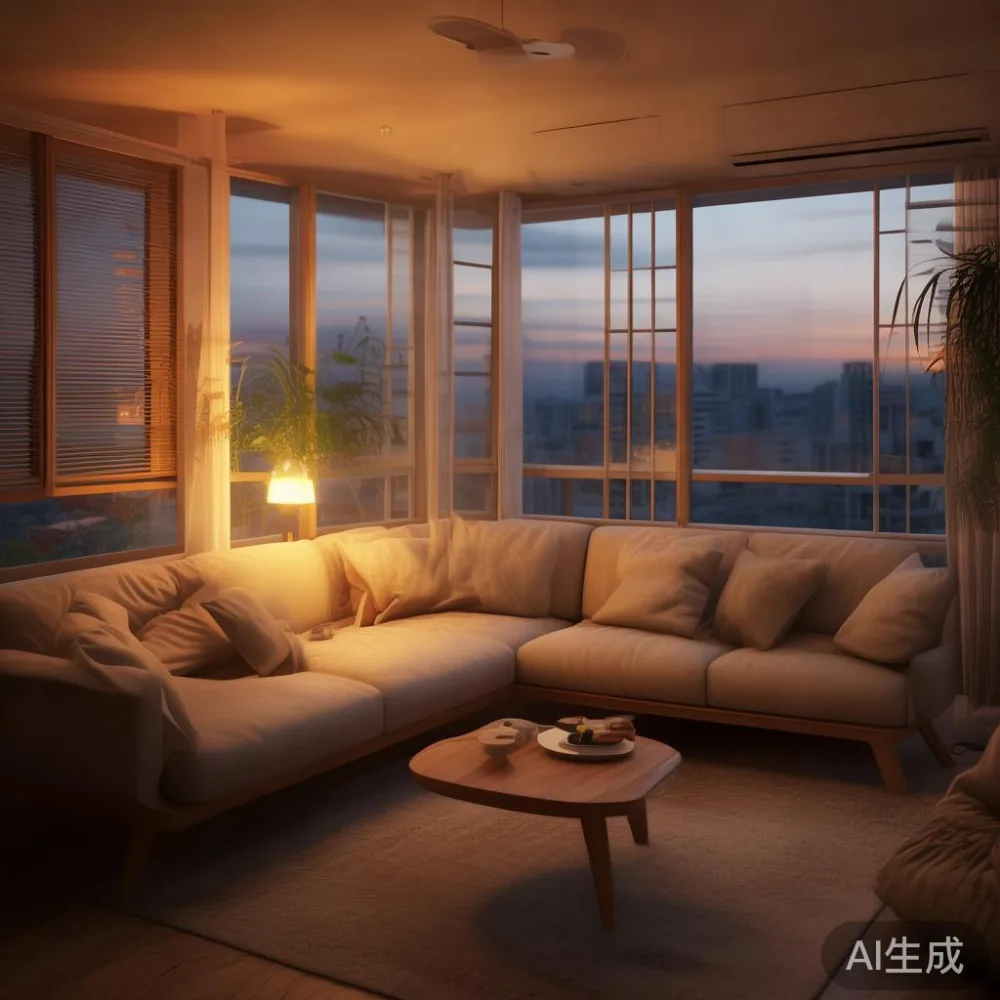
Pick a two-seater or compact three-seater at 1.7 to 2.0 m wide in a beige or stone-wash fabric, then float it 20 cm off the wall on slim 14 cm oak legs, add a single round marble side table of 50 cm, layer one linen throw, and keep the rest of the wall empty so the eye travels upward. The high ceiling then does the work that a larger sofa would normally do, and the room reads as airy rather than crowded.
Will a 2.4-metre solid wood sofa fit through the HDB lift and corridor?
Usually no. A 2.4 m sofa carton at MIDHILL is about 2.45 x 0.95 x 0.7 m, which exceeds the 0.8 m door of most HDB lifts. The sofa has to be tilted almost vertically to clear the door, and even then it scrapes the frame. A 2.1 m sofa at 2.15 x 0.92 x 0.65 m clears a 0.8 m door only when tilted to a strict angle, so the right answer for most HDB layouts is to stay at 2.0 m or below. The team in Singapore has measured lift doors at Pinnacle@Duxton, HDB blocks in Punggol, and several condos in Tampines; the 0.8 m door is the rule, not the exception. If you live on a high floor and your lift is a 1.0 m door lift, the 2.4 m sofa becomes feasible, but measure first, then buy.
How do you calculate clearance around a dining table?
Pull a chair out fully: it needs 0.45 m of depth behind it, plus 0.1 m of finger clearance along the skirting. That means a 0.8 m wide table needs 1.35 m of total zone, including chair and walking space. For a 1.6 m long table seating six, you need 1.6 + 0.9 m at each end (pull-out) plus 0.9 m behind seated guests, giving a 3.16 x 2.5 m footprint. In a 12 square metre living-and-dining HDB zone, that is doable if the dining table sits against the kitchen entrance wall. A scandinavian dining table in light oak with a 1.4 x 0.8 m top uses only 2.3 x 2.5 m and fits most 4-room flats without cramping the sofa.
For a small marble table at 1.1 m round, the rule relaxes: the round shape needs only 0.7 m behind chairs because guests angle out instead of sliding. That saves roughly 0.5 square metres compared to a rectangular table, which is the difference between a usable play zone for a toddler and a cramped corner in a Punggol HDB.
What about bed frames, nightstands, and wardrobes in the master bedroom?
A queen-size solid wood bed frame at 1.6 x 2.1 m paired with two 0.5 m nightstands needs a 3.1 x 3.4 m floor zone to breathe. That is exactly the size of most HDB master bedrooms in newer BTO blocks. A king-size frame at 1.8 x 2.1 m pushes the nightstands to the wall edges and forces the wardrobe to 1.5 m wide or less, which most couples regret within six months because hanging space collapses. Stay at queen unless the bedroom is at least 3.4 m wide.
Headboard height changes the feel. A 1.05 m upholstered headboard reads as light-luxury hotel. A 1.2 m solid oak panel reads as American light luxury, especially in a walnut stain. A 0.85 m low headboard is purely Scandinavian. The slimmer the headboard, the more the room reads as wide.
Wardrobe depth at 0.6 m is the universal number. Anything deeper eats floor space; anything shallower cannot hang a shirt flat. For sliding wardrobes, run them floor-to-ceiling at 2.4 m to add a soft-storage nooit above the doors. MIDHILL ships the wardrobe in two cartons, each 1.1 x 0.65 x 0.2 m, both of which clear a 0.8 m lift door on edge. That level of packaging detail is one quiet reason the brand works well in Singapore.
How much should you budget, and what is a realistic SGD price range?
For a complete living-and-dining set in scandinavian solid wood, a realistic Singapore budget in 2026 looks like this:
Three-seater solid wood sofa (1.9 to 2.1 m, linen-blend fabric, oak frame): SGD 1,450 to 2,250. Two-seater: SGD 1,050 to 1,650. Marble side table, 50 cm round, sintered stone top: SGD 480 to 720. Dining table 1.4 m, solid oak, four-seat: SGD 950 to 1,450. Dining table 1.6 m, six-seat: SGD 1,250 to 1,850. Bed frame queen-size, solid oak, slatted: SGD 950 to 1,650. Bed frame king-size: SGD 1,250 to 2,150. Nightstand pair: SGD 550 to 850. Wardrobe 1.8 m sliding, three-door: SGD 1,650 to 2,650. Add a 9% GST on top, plus delivery at SGD 60 to 120 unless delivery orders exceed SGD 480, in which case shipping is free.
If you are hunting a modern teak budget under1000, the trick is to anchor the room with one signature piece, like a 1.4 m teak dining table or a queen-size teak bed frame, and keep the rest in lighter oak or rattan. Teak runs about 15 to 25 percent more than oak, but it lasts longer in Singapore humidity.
What delivery and after-sales details matter for HDB customers?
Delivery lead time from Foshan to Singapore runs about 25 to 35 days by sea, plus 3 to 5 days for last-mile delivery and lift booking. Lifts in Singapore are often shared, so a Saturday slot is gold; book early. The MIDHILL team offers a 10-year structural warranty, lifetime refinishing, and 14-day returns, which matters because solid wood responds to humidity and a small check at the joint is not always a defect. Free refinishing every few years keeps the oak and teak pieces looking new in a tropical climate where humidity averages 80 percent.
Quick checklist before you click buy
Measure the lift door and the corridor outside your unit. Measure the staircase turning at every floor above ground. Tape the sofa or bed frame footprint on the floor before paying. Confirm that the longest carton is at least 10 cm shorter than the lift door on its tallest side. Check that the dining table clearance is at least 0.9 m behind each chair. Pick scandinavian furniture with slim legs to keep the floor visible. Pick solid wood over engineered wood for humidity resistance. Budget for 9% GST and a small buffer for a side table or lamp.
Choosing the right size for a Singapore HDB living room is not about picking the smallest piece. It is about choosing a piece that fits the lift, the corridor, the staircase, the ceiling height, and the way you actually live, whether you fold laundry in the living room or host extended family on Chinese New Year. With the right measurements and a calm Scandinavian palette, even an 18 square metre HDB living room can feel like a quiet, light-filled retreat with a touch of marble, oak, and warm linen.